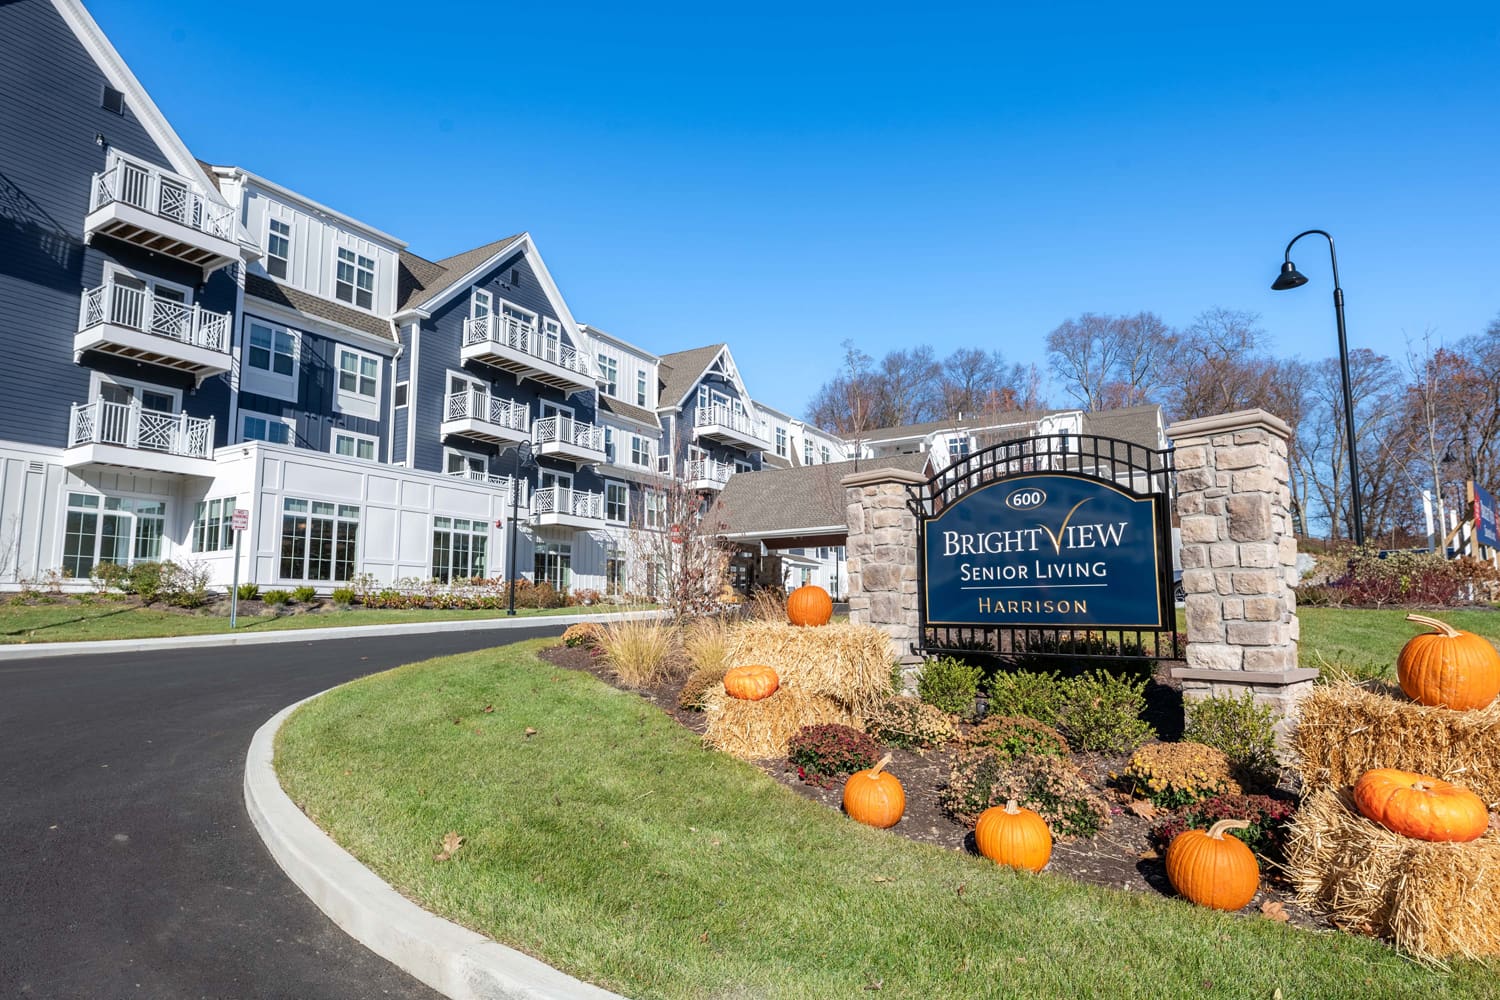
How a 144-unit senior living community in Westchester County tackled site constraints, maintenance planning, and multi-level care operations
Project: Brightview Harrison | Location: Harrison, New York
A former quarry site is already a difficult starting point for senior living.
Add an 80-foot granite rock wall, a four-story building, and a 144-unit continuum-of-care program, and the project can quickly become a tradeoff between market appeal and operational practicality.
At Brightview Harrison, that condition became one of the project’s
The site, building, and operational details were planned together so the former quarry edge could be integrated as a positive for the project. It helps define outdoor amenity spaces, supports privacy, and strengthens the project’s identity.
The result is a 170,469 sf senior living community with independent living, assisted living, and memory care on a 7.3-acre site in Westchester County. It meets the expectations of the local high-end market while functioning smoothly for the on-site staff and facilities teams.
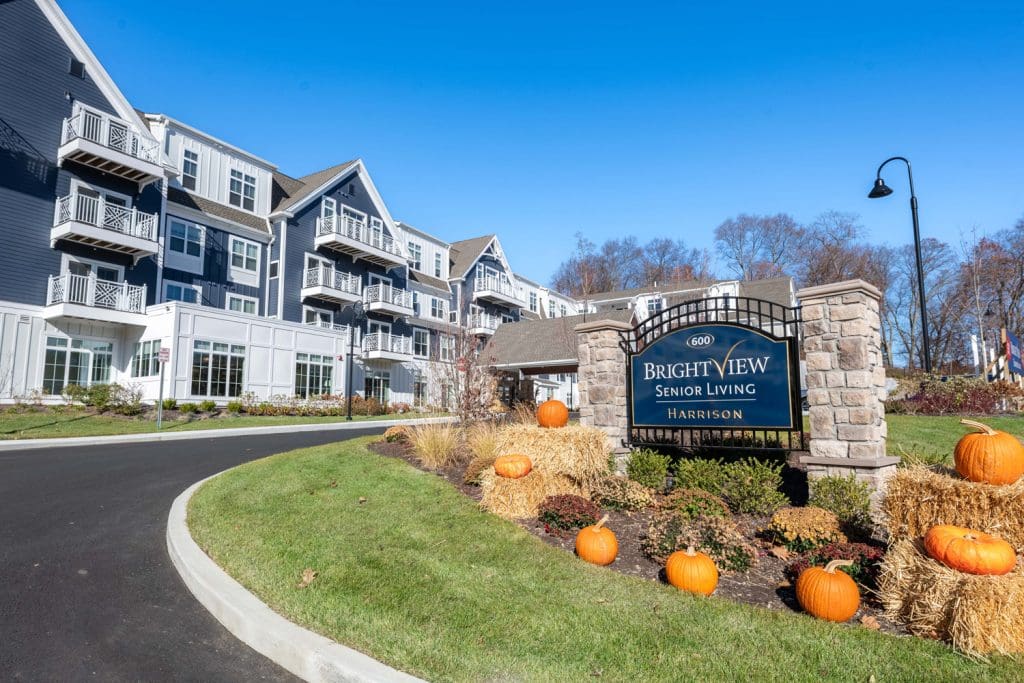
PROJECT SNAPSHOT: BRIGHTVIEW HARRISON
- 144 units total
- 66 independent living units
- 50 assisted living units
- 28 memory care units
- 154,697 sf
- 7.3-acre site
- 4-story building
- $66.4 million construction cost
- Completed in 2024
Project Team
- Developer: Brightview Senior Living
- Architect: Market Square Architects
- Construction Manager: KBE Construction
- Civil / Landscape: JMC
- Structural: JSN
- MEP/FP: ESI
- Electrical: VAD
- Interior Design: Aumen Asner
- Photography: LCP Media
Key Challenges & What Made This Project Work
- Former quarry site with a major granite wall ➡️ Used the rock face as a defining site edge.
→ Privacy, a clearer project identity, and more usable exterior social space
- Large continuum-of-care program on a constrained site ➡️ Organized the building to work with the site’s long geometry.
→ A full IL, AL, and memory care program with clear circulation and outdoor access
- Four-story scale in a residential setting ➡️ Gables, balconies, and a modern farmhouse aesthetic break down perceived mass
→ Stronger neighborhood fit and better market positioning
- Operational complexity across three care models ➡️ Distinct program zones, open common areas, and visual connections support staff oversight
→ Smoother daily operations and safer supervision
- Long-term maintenance requirements for a high-end property ➡️ Coordinated drainage, access, and exterior detailing.
→ Reduced liability exposure, better curb appeal retention, and fewer recurring maintenance problems
Turning a Quarry Into a Site Strategy
The rock wall mattered because it shaped the site plan and the project’s long-term usability.
The defining condition at Brightview Harrison was the former quarry site. The granite wall at the rear of the property could easily have reduced the site to a defensive planning exercise.
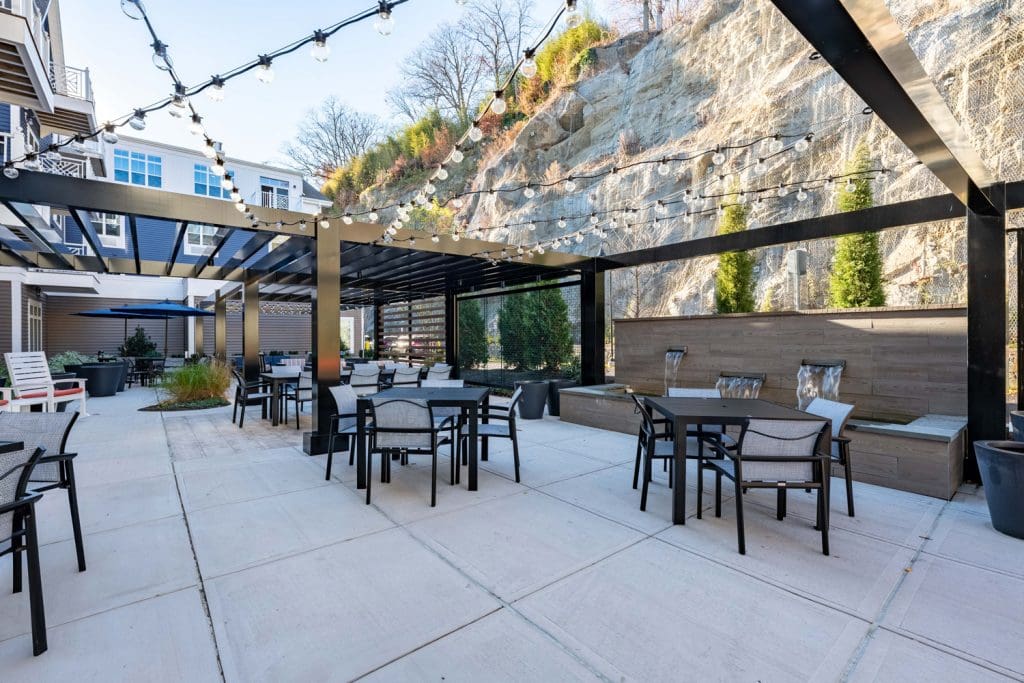
Instead, the wall was used as a deliberate edge condition for the community’s terrace and outdoor social spaces. This response was meaningful because in senior living, exterior amenity space only creates value when it’s safe, comfortable, and easy to use.
A dramatic site edge could make those spaces feel exposed and hard to manage, or it can give them enclosure and identity. Here, landscaping, thoughtful elements, reused stone, and plantings softened the rock face and helped turn it into a privacy backdrop rather than a harsh backdrop. It created exterior spaces with clearer purpose, stronger separation, and more day-to-day usefulness for residents and staff.
“The site’s hardest condition became one of the design’s clearest advantages.”
— Sothea Cheney, AIA, senior project architect
👉 If you are evaluating a senior living site with challenging constraints, ask us to review feasibility early to prevent later operating problems.
Organizing the Building Around Care Delivery and Daily Operations
The planning had to work for three care models, not just one building type.
Brightview Harrison combines 66 independent living units, 50 assisted living units, and 28 memory care units, which frames how the building needs to function.
Different resident needs require different adjacencies, support spaces, and levels of staff visibility. The planning strategy needs to reflect that.
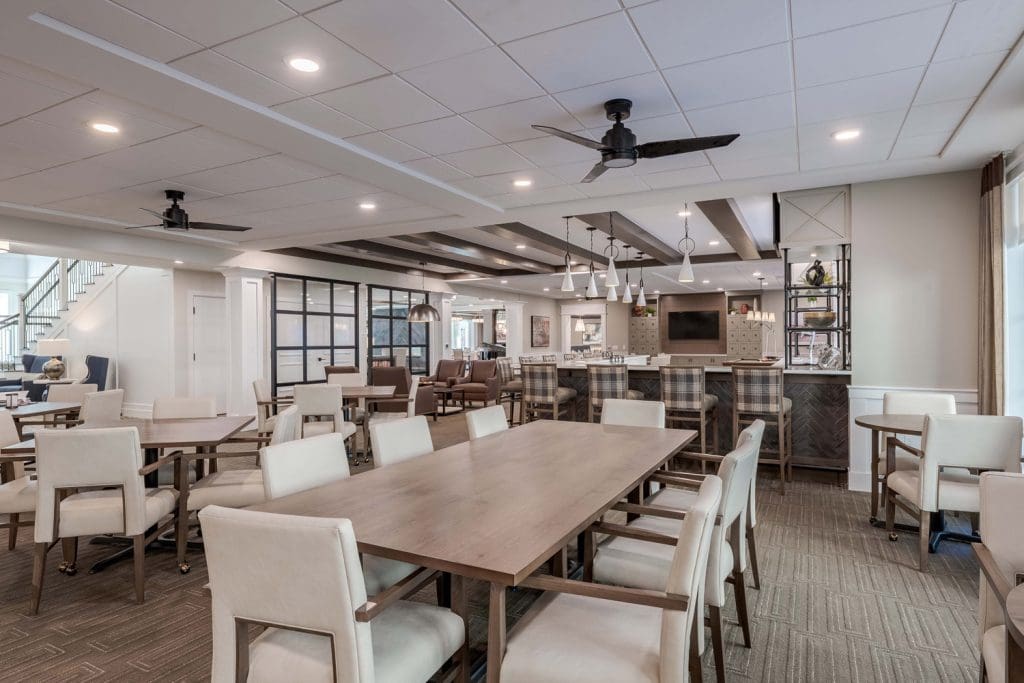
The pub can expand into the multipurpose room through a movable partition. Assisted living activity and library-café spaces connect to a south-facing garden. Memory care spaces were planned with open sightlines to amenity areas so staff can supervise more effectively.
These are not abstract quality-of-life moves. They affect how the building operates hour by hour, which matters to both operators and facilities teams.
Clear circulation, better visibility, and purposeful amenity placement reduce friction in daily use. The project works better because it was planned around the reality that residents, care teams, and support staff all use the building differently.

The value of these decisions isn’t limited to Harrison. They reflect a working relationship built across nearly 10 Brightview communities over many years, with lessons carried forward from project to project. As Brightview describes it:
“Market Square Architects has consistently proven to be a diligent, creative, and hard-working partner. They have been a fair, responsive, and solution-oriented team member on multiple Brightview Senior Living communities. Their ability to consider the big picture, combined with their commitment to our shared goal of delivering vibrant communities and exceptional homes for our residents, makes them an invaluable asset to our team.”
— Josh Peters, Vice President of Design & Construction, Brightview Senior Living
Making 154,697 sf Feel Like Residential Senior Living
The building had to carry a large program, but it could not read like an institutional block.
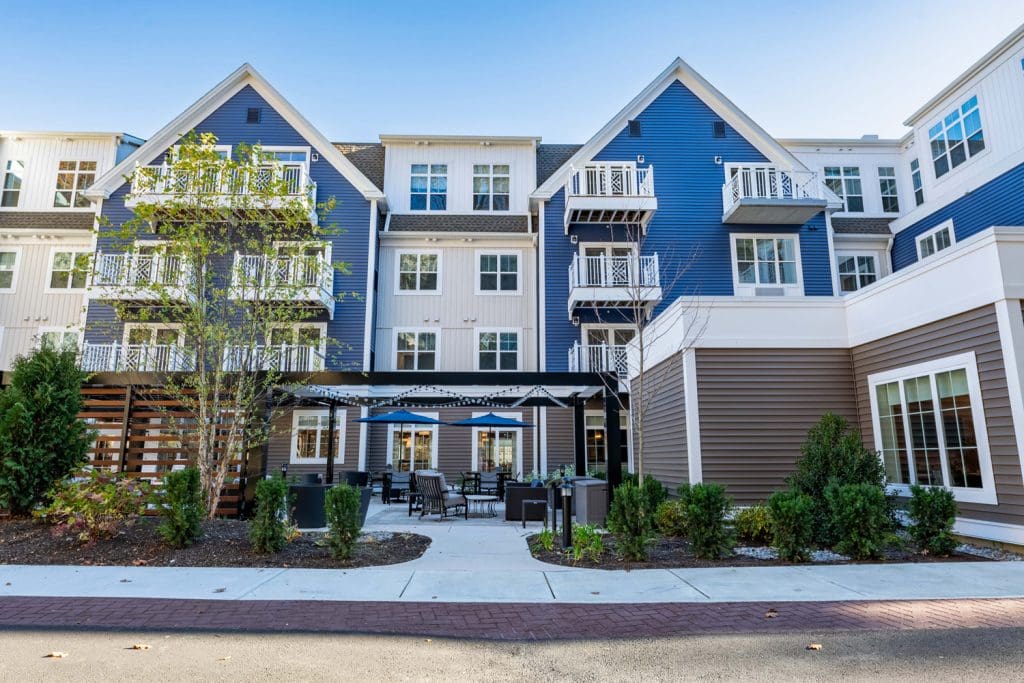
Brightview Harrison delivers 170,469 square feet across four stories, which meant the massing strategy had to control how that size would be perceived by residents, families, and the surrounding context.
Modern farmhouse language was introduced through gables, balconies, material shifts, and varied roof forms. They break down the building’s length and help different portions of the façade read as smaller, more residential components rather than one continuous volume. That decision mattered for more than appearance.
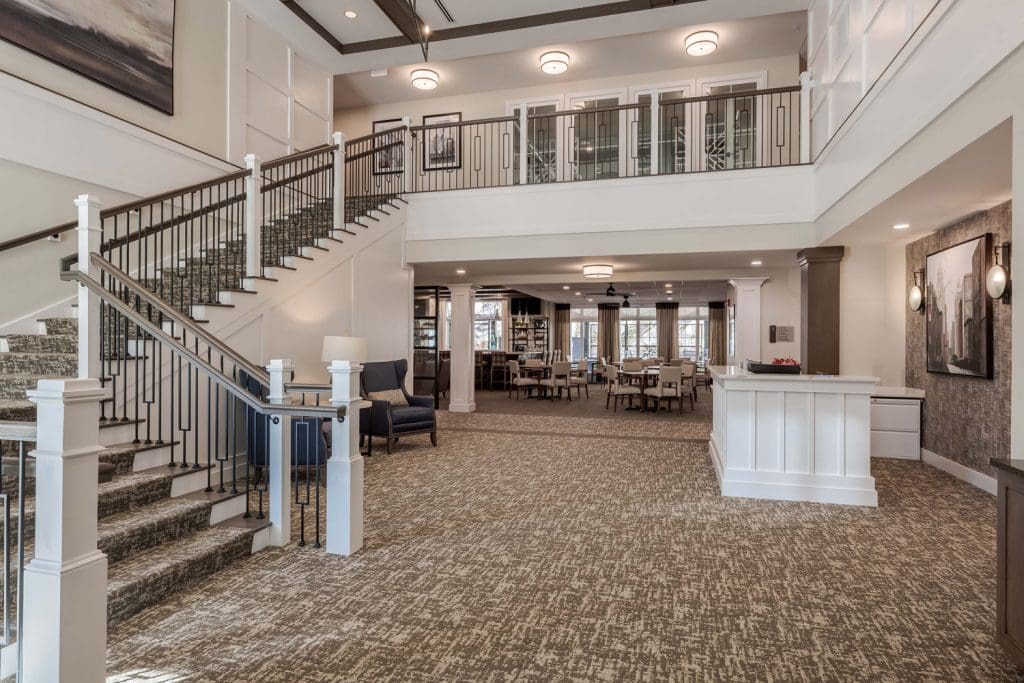
Senior living communities compete partly on whether they feel warm, familiar, and livable.
A residential impression supports marketability, but it also supports the broader project goal of delivering a high-end community without creating a building that feels oversized or institutional from the street.
Designing Units for Daily Comfort and Function
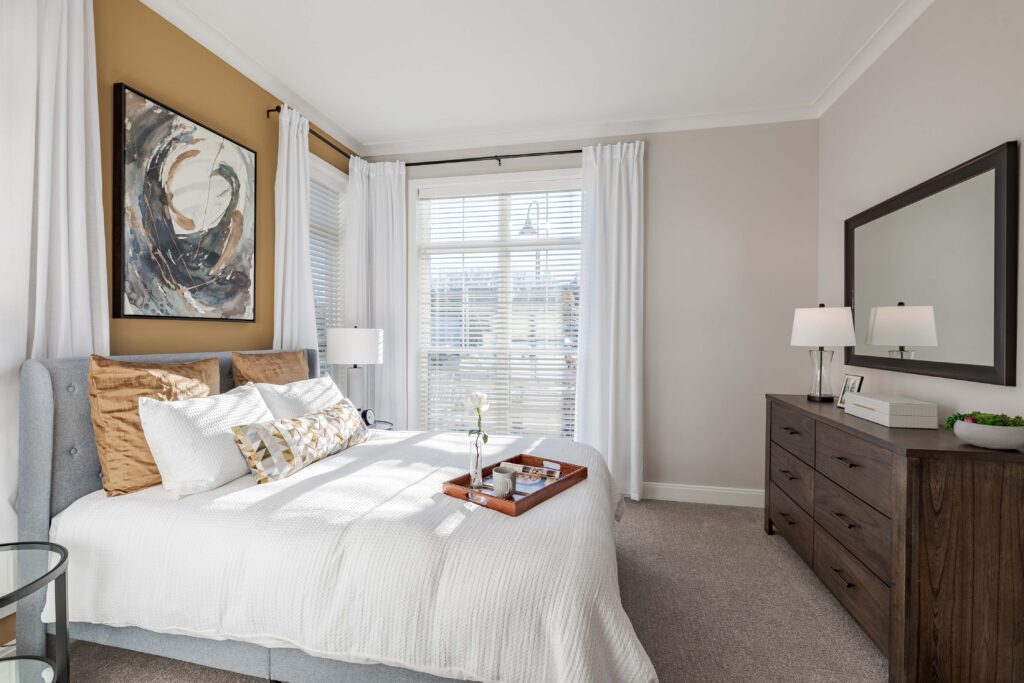
The residential feel of the community had to be just as clear inside the units as it was in the common spaces.
At Brightview Harrison, the unit mix was shaped around level of care rather than a single repeated prototype. Independent living units were designed as full apartments, while assisted living shifts to a mix of studios, one-bedrooms, and companion units, balancing privacy and comfort with easier day-to-day use. Memory care uses more compact layouts tied closely to the shared Wellspring spaces.
That range matters because resident needs do not stay fixed. A strong senior living community gives the operator a mix of unit types that can support different levels of independence while still maintaining a consistent residential feel. At Harrison, the goal was to create homes that feel comfortable, functional, and easy to live in, while still supporting care delivery when needed.
Large windows bring in natural light, built-in shelving adds useful storage and a more residential character, and the finish palette carries the same natural tones used throughout the rest of the community.
Accessibility is integrated directly into the planning, with ADA units distributed across care levels rather than treated as exceptions. These decisions support resident satisfaction and stronger first impressions.

Planning for Maintenance Early
Harrison was planned for residents as well as long-term ownership performance.
Senior living communities put pressure on maintenance and operations. The building has to remain safe, reliable, and welcoming every day, while supporting residents, caregivers, and service staff across multiple levels of care.
This makes routine design decisions more consequential, especially around drainage, service access, equipment placement, walking surfaces, exterior durability, and the ease of performing upkeep without disrupting daily life.
The goal for Brightview Harrison was not only to deliver a community that performed well on opening day, but would also enable successful operations and maintainance over time.
That broader operational focus showed up in technical decisions that residents may never notice, but facilities teams deal with constantly. For example, condensate drainage from unit HVAC systems was coordinated to avoid discharge onto patios or walks, where it could have created slip hazards, damaged hardscape, and added recurring service headaches. Instead, it was routed to gravel strips and landscaping, with horizontal piping used where necessary to reach appropriate discharge locations.
It’s a small detail, but captures the larger point. In senior living, water where residents walk is not just a coordination issue. It’s also a safety, liability, and maintenance issue. Resolving those conditions early helps reduce nuisance problems, protect exterior spaces, and make day-to-day operations easier for facilities staff.
An Indoor-Outdoor Strategy Tied to Daily Use
Outdoor amenities add value only when they are easy to reach, easy to supervise, and easy to maintain.
One of the stronger lessons in this project is that the indoor-outdoor strategy is tied directly to daily use. The pub connects to the terrace. Assisted living amenities connect to planted garden areas. Outdoor space is not treated as a separate destination. It is linked to the interior spaces residents and staff already use.
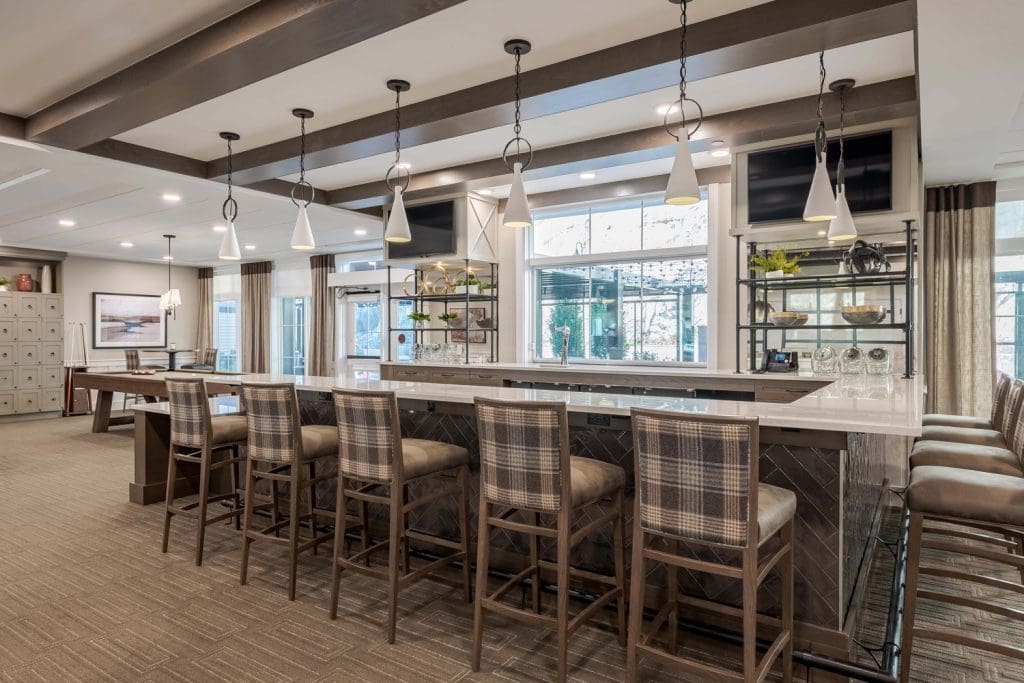
That matters because detached exterior amenities often underperform. They are harder to supervise, harder to activate, and more likely to become occasional-use features instead of part of everyday life. Brightview Harrison avoids that problem by tying exterior space to the operational core of the building.
The maintenance layer strengthens this section further. Outdoor space only remains valuable if drainage, paving transitions, service access, and edge conditions are resolved properly from the start. This project is a good example of how amenity planning and maintenance planning should reinforce each other, not compete.
Takeaways
This project is most useful as an example of how a difficult site and a high-expectation operating model can be aligned instead of traded against each other.
- Turn a hard site condition into usable value.
- Design for maintenance before it becomes a facilities problem.
- Plan by care model, not just by unit count. The 144-unit mix works because IL, AL, and memory care spaces are organized around different patterns of staffing, supervision, and daily use.
- Make amenities easy to use, oversee, and maintain over time, not just marketable.
> SEE MORE OF OUR SENIOR LIVING WORK
> MORE PHOTOS OF BRIGHTVIEW HARRISON
👉 Planning a similar senior living project? Contact us to talk through your site, care mix, maintenance priorities, or early operational strategy.