Archmark
BRENTWOOD, TENNESSEE
Archmark
BRENTWOOD, TENNESSEE
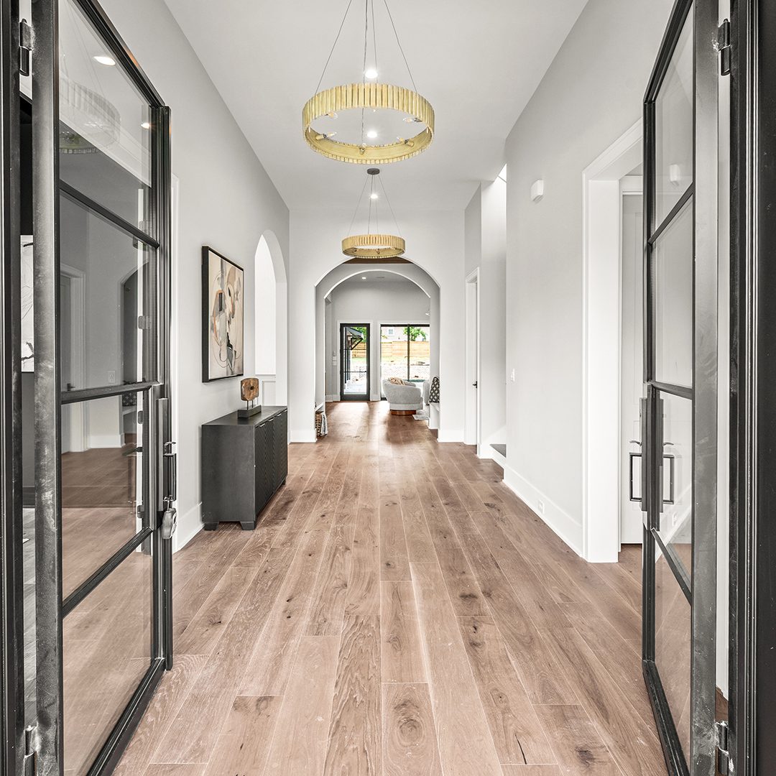
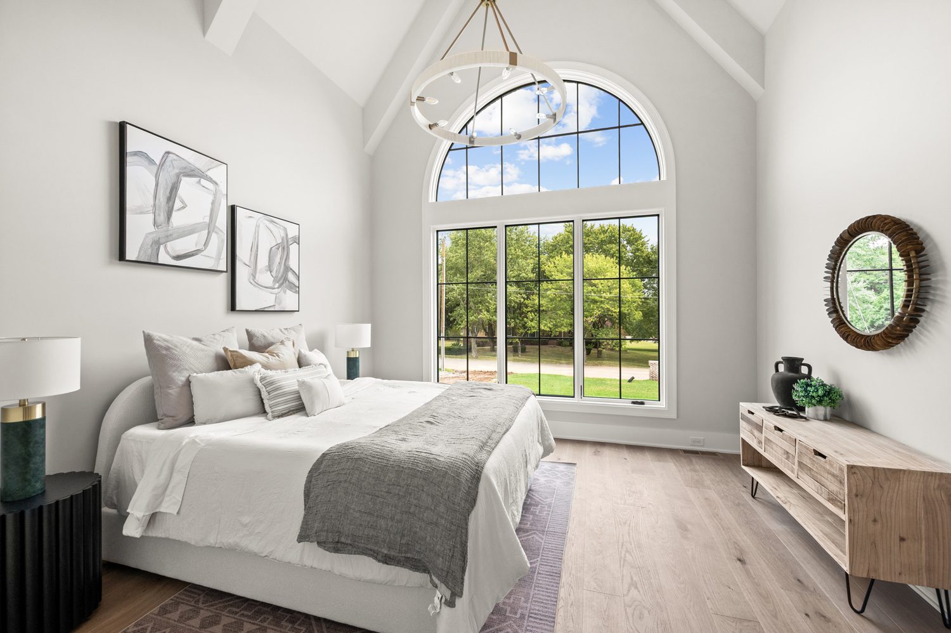
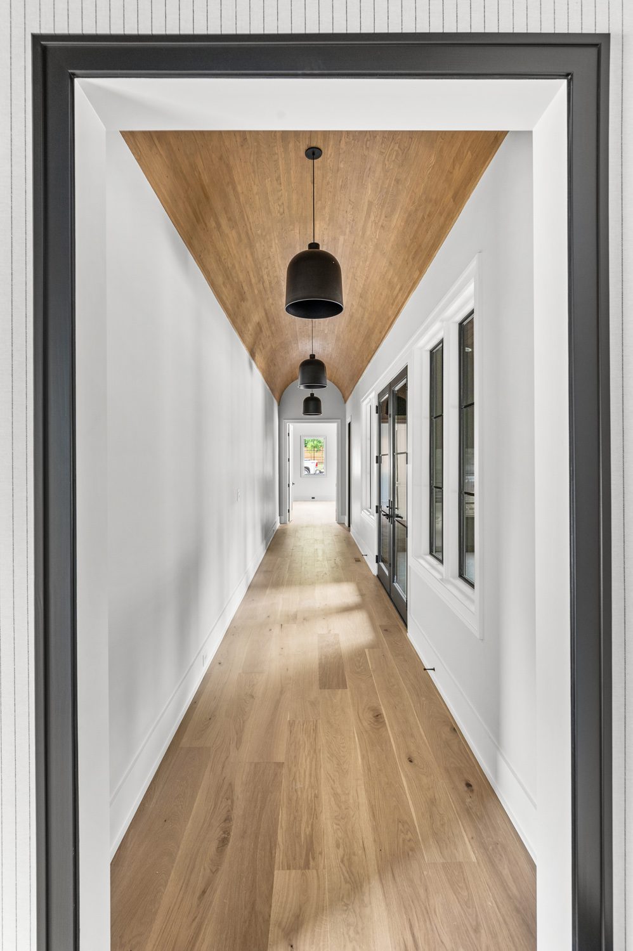
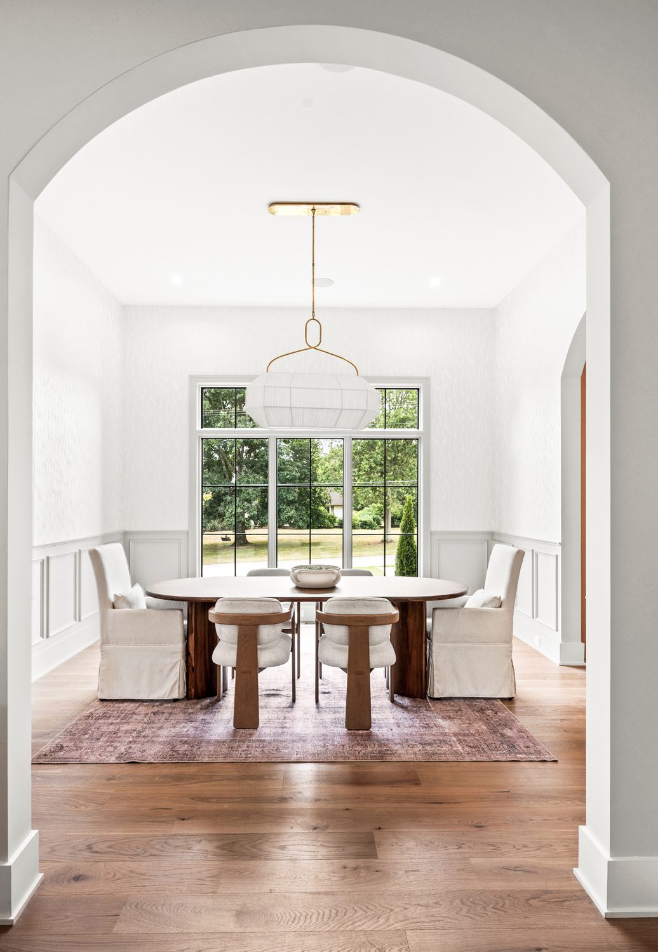
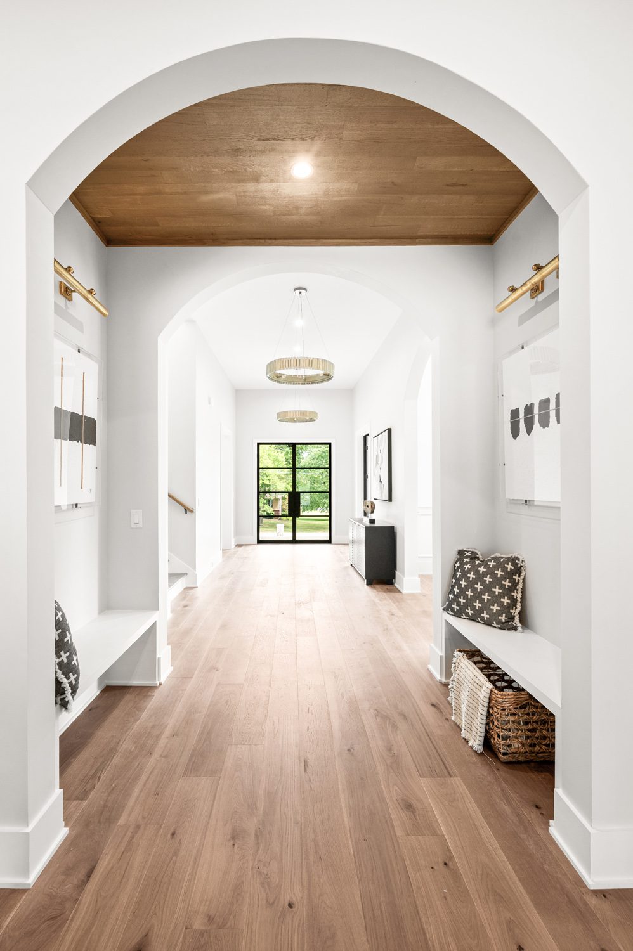
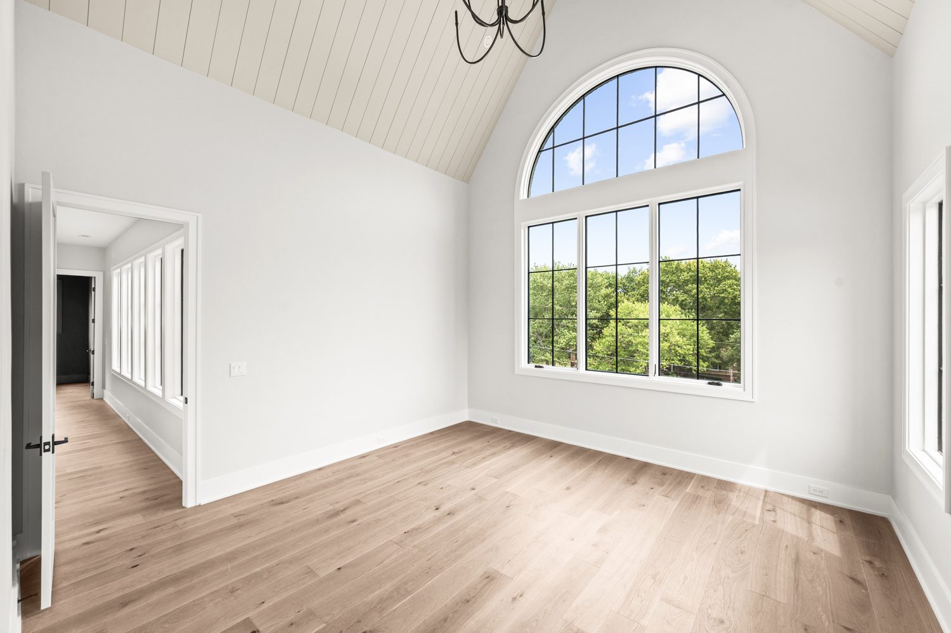
Arched forms and a barrel vault craft a distinctive impression and celebrate natural light.
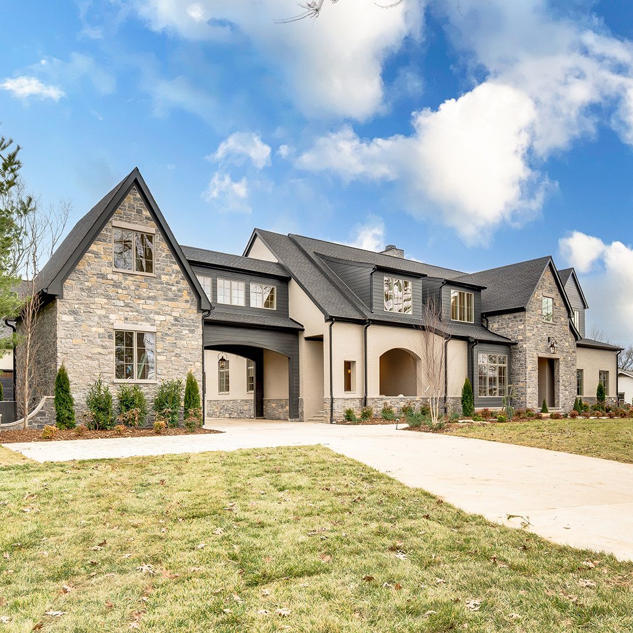
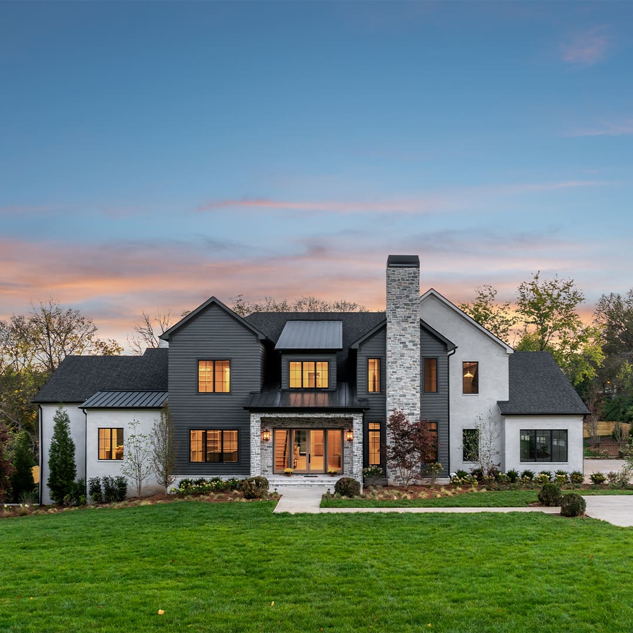
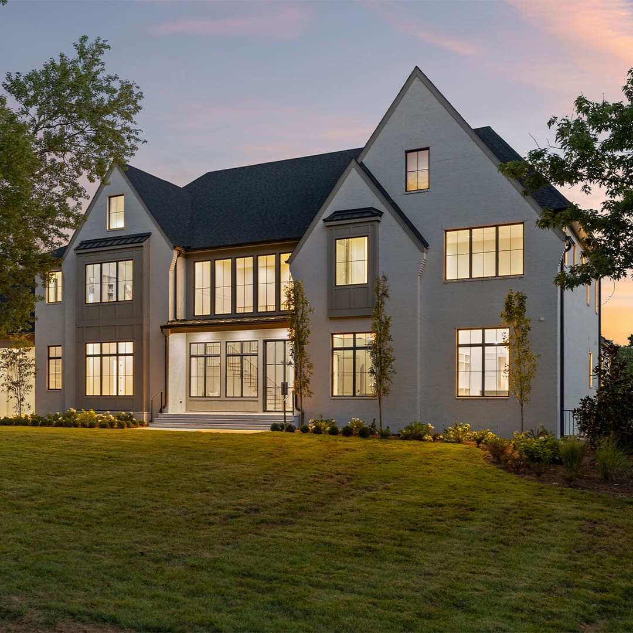
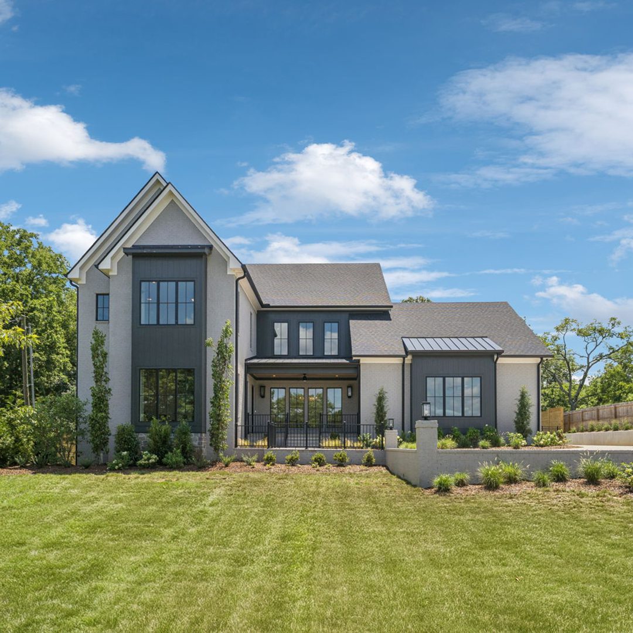
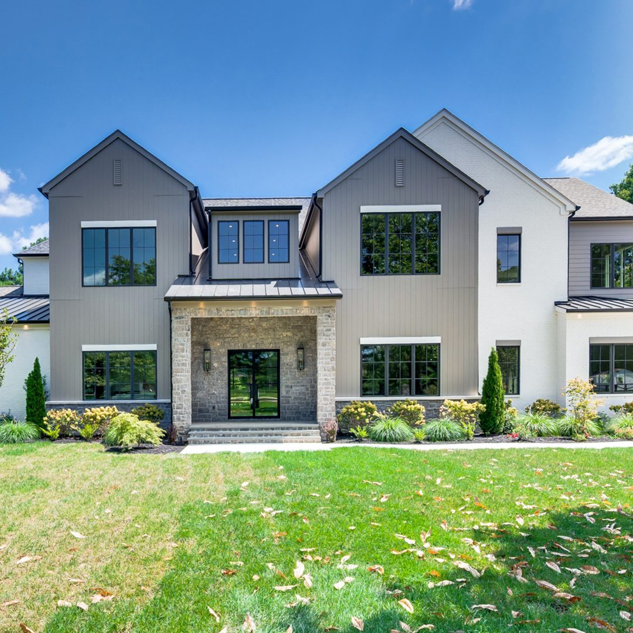
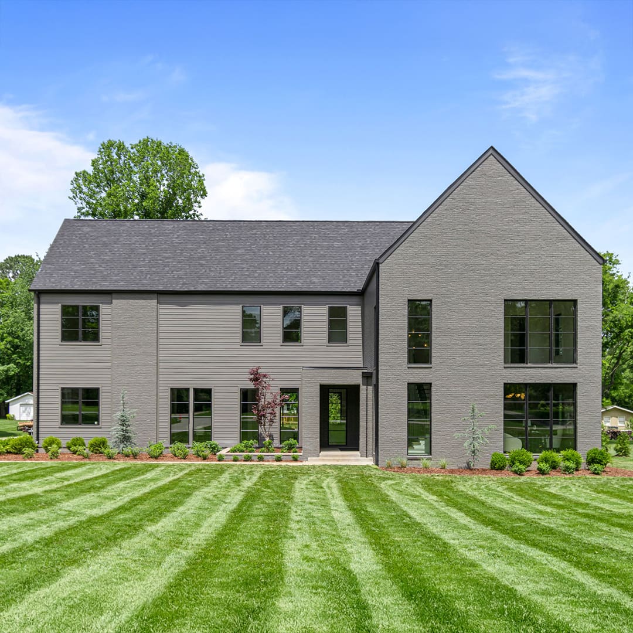
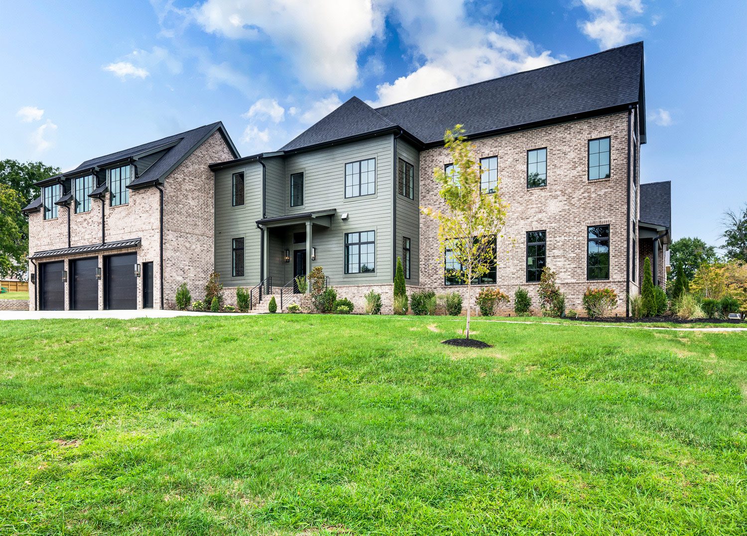
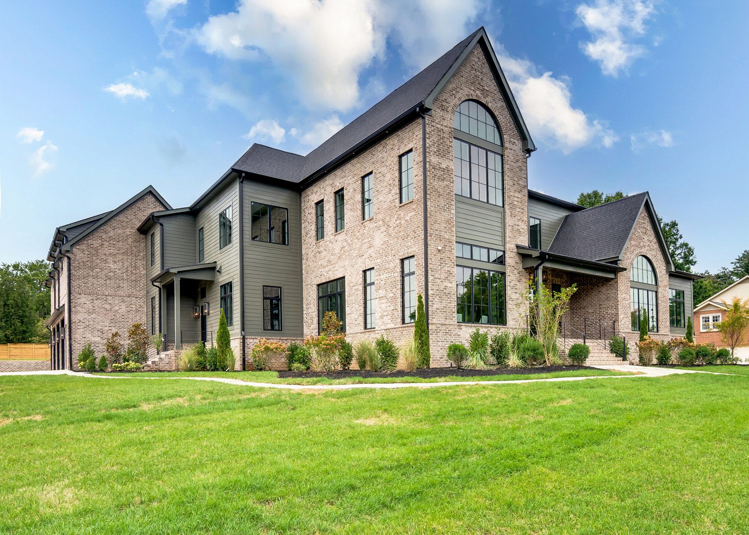
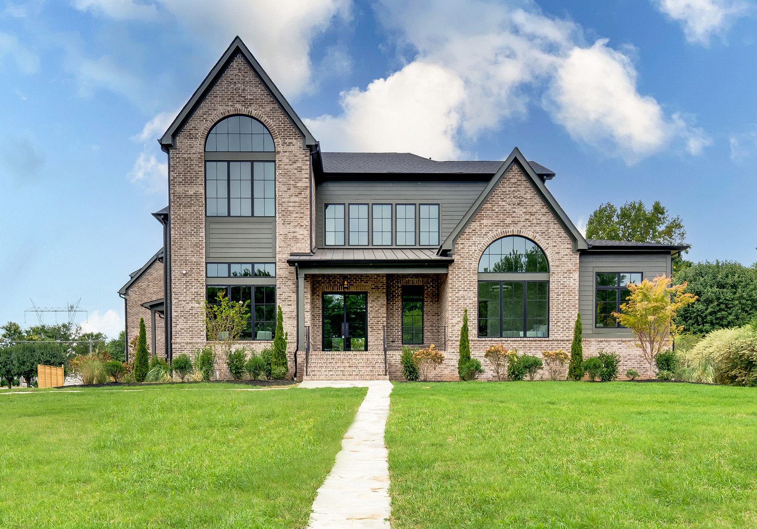
This 6,500 sf home balances presence and practicality. The brick and siding exterior references the neighborhood’s traditional palette, while clean gables and arched windows lend a modern edge that feels both fresh and familiar.
Arches Frame the Experience
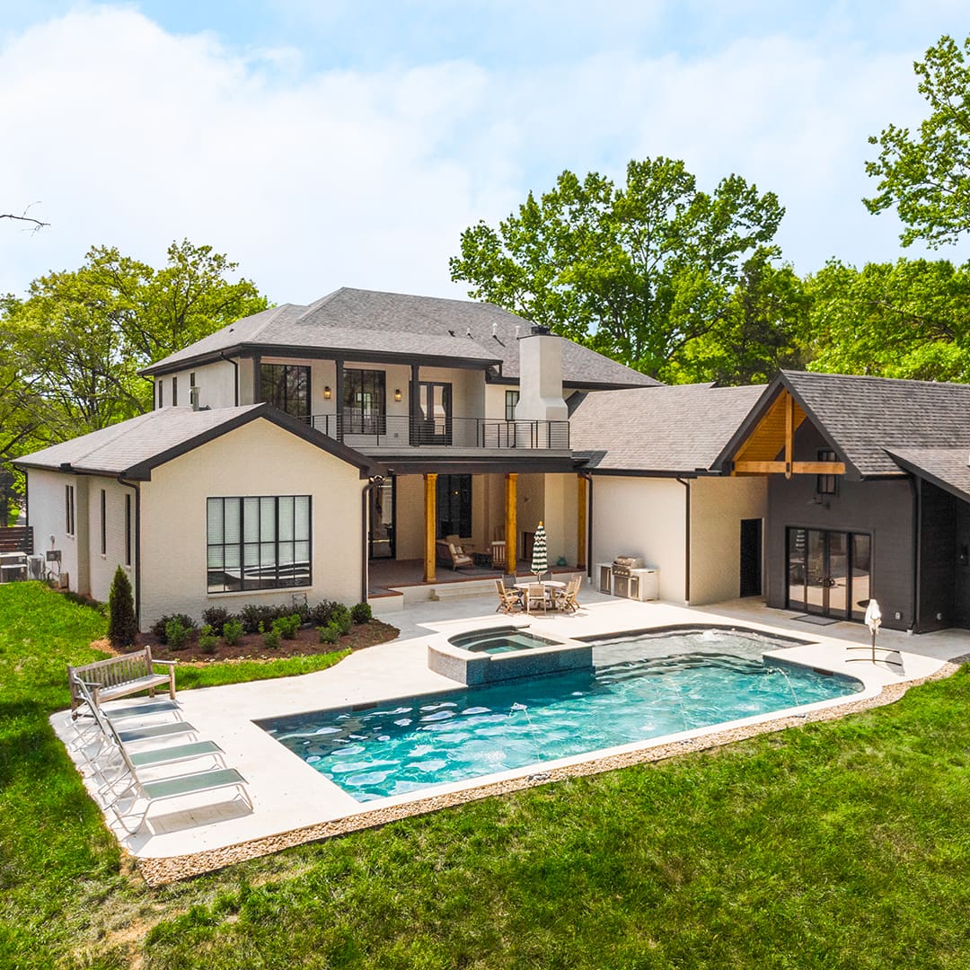
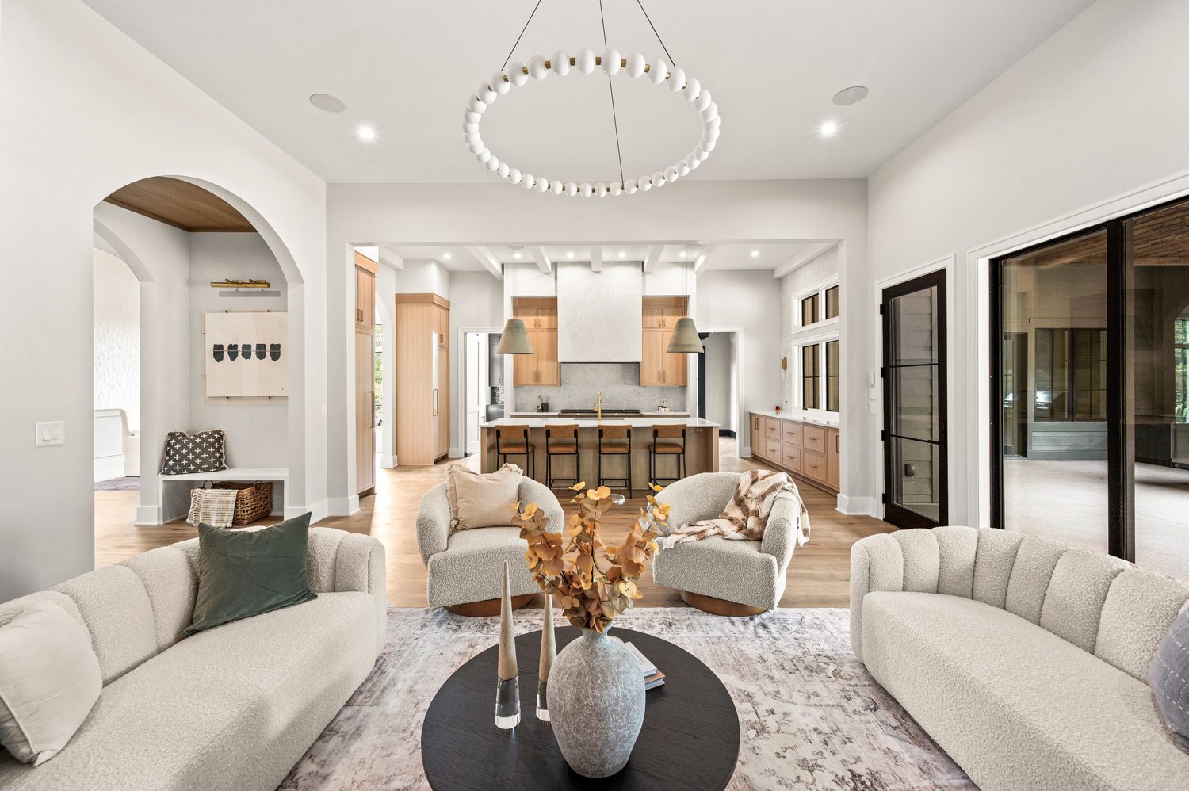
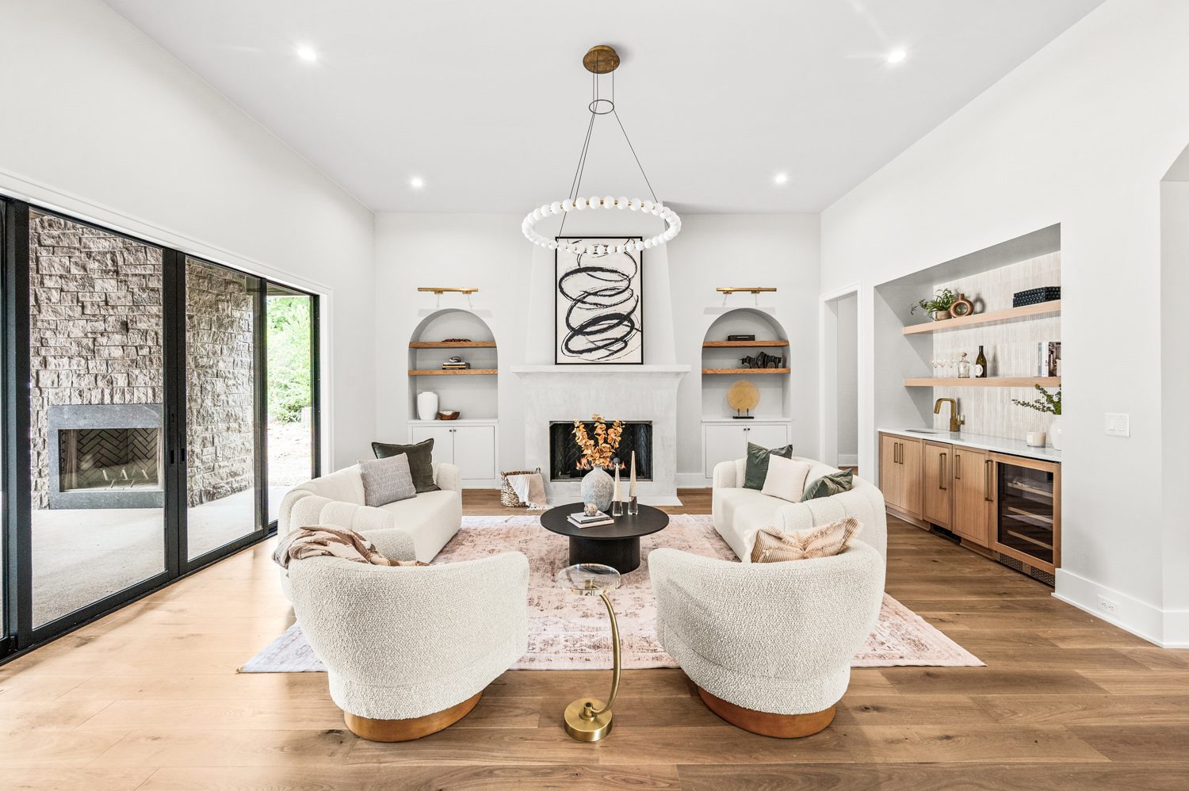
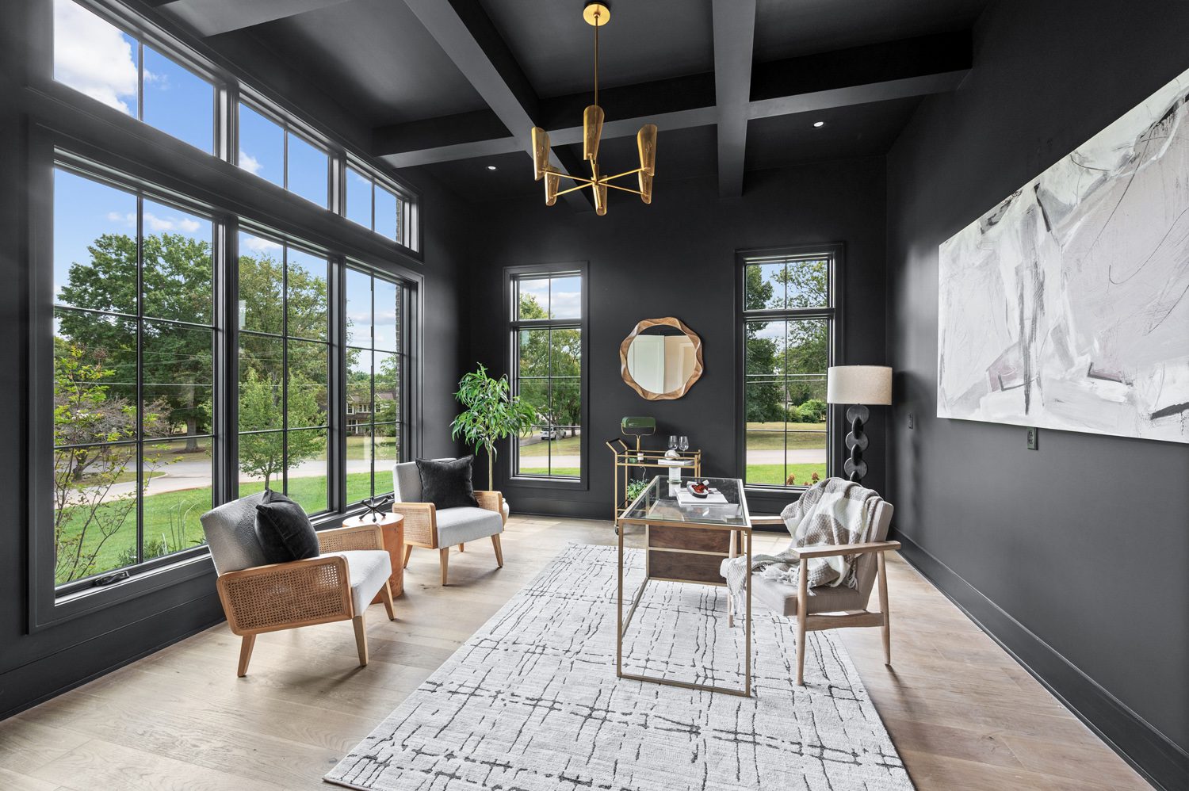
Inside, the architecture is built on rhythm and cohesiveness: arched openings lead from entry to living, layered ceiling details signal transitions, and a stained wood barrel vault draws the eye through a light-filled gallery. Large sliders connect the clubroom and kitchen to the pool and patio for seamless indoor-outdoor living.
Designed to Live Well
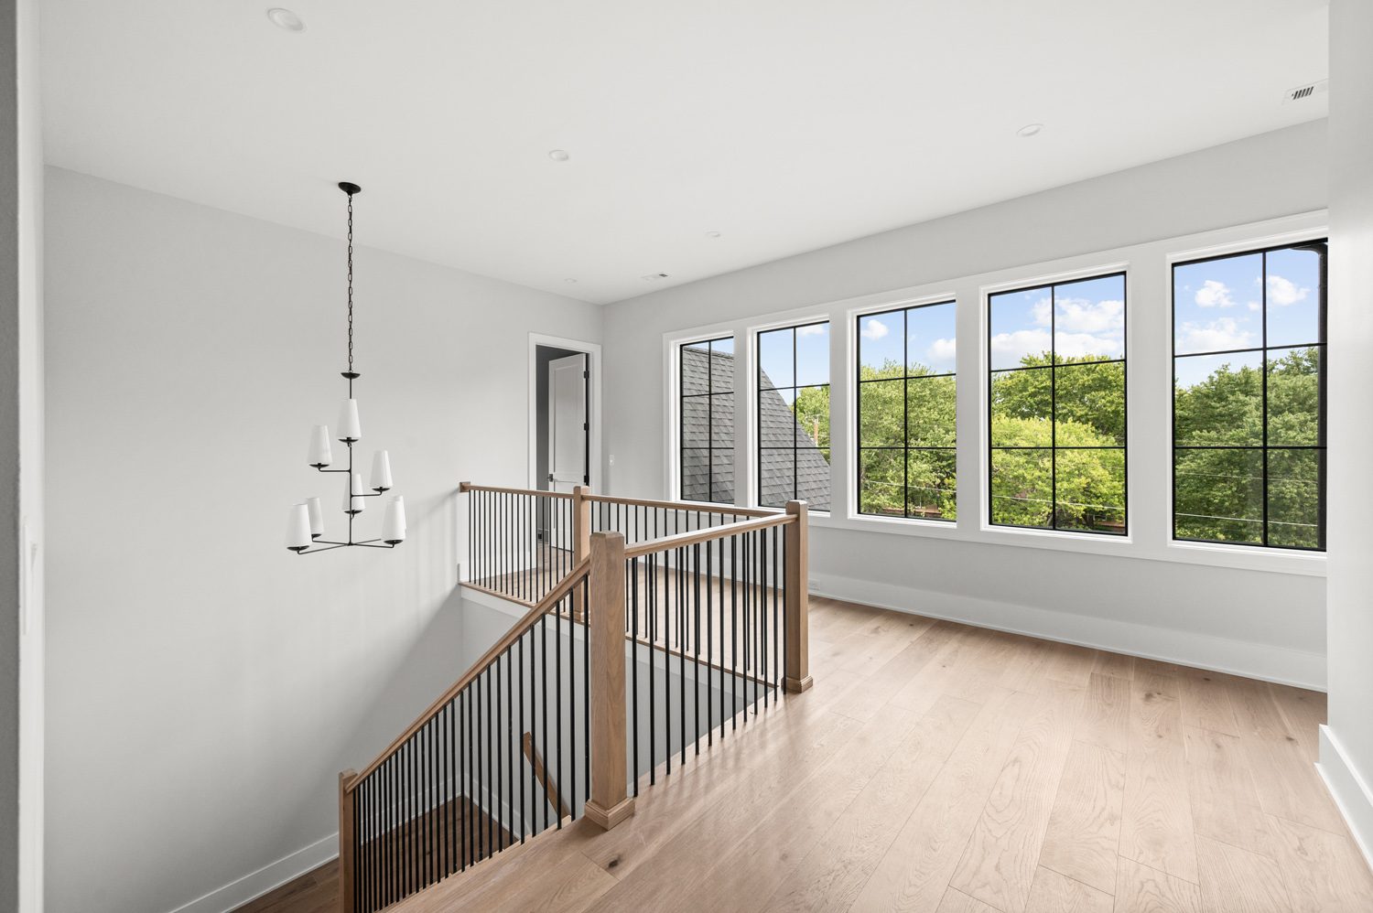
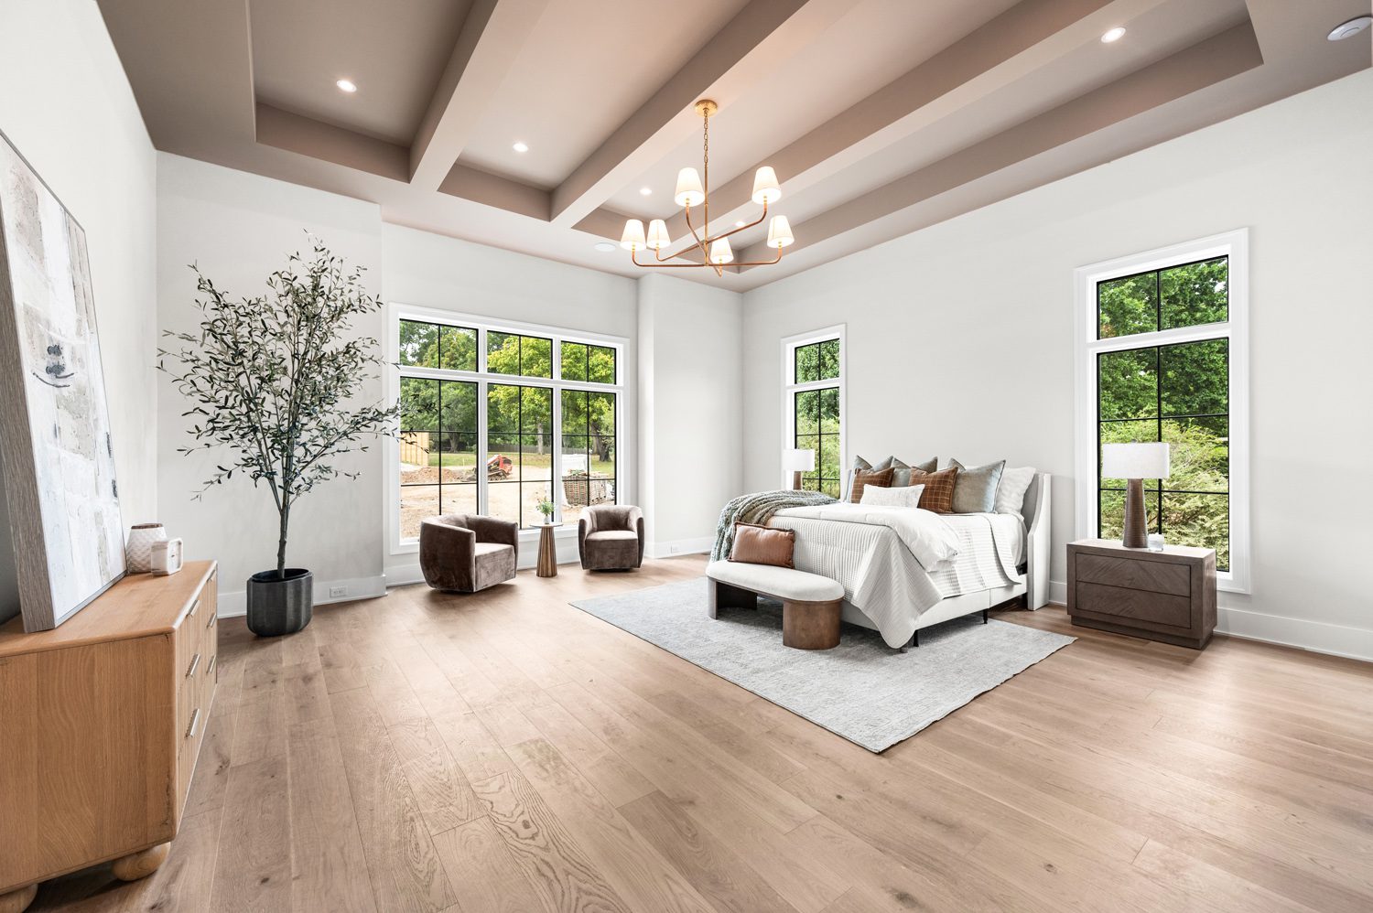
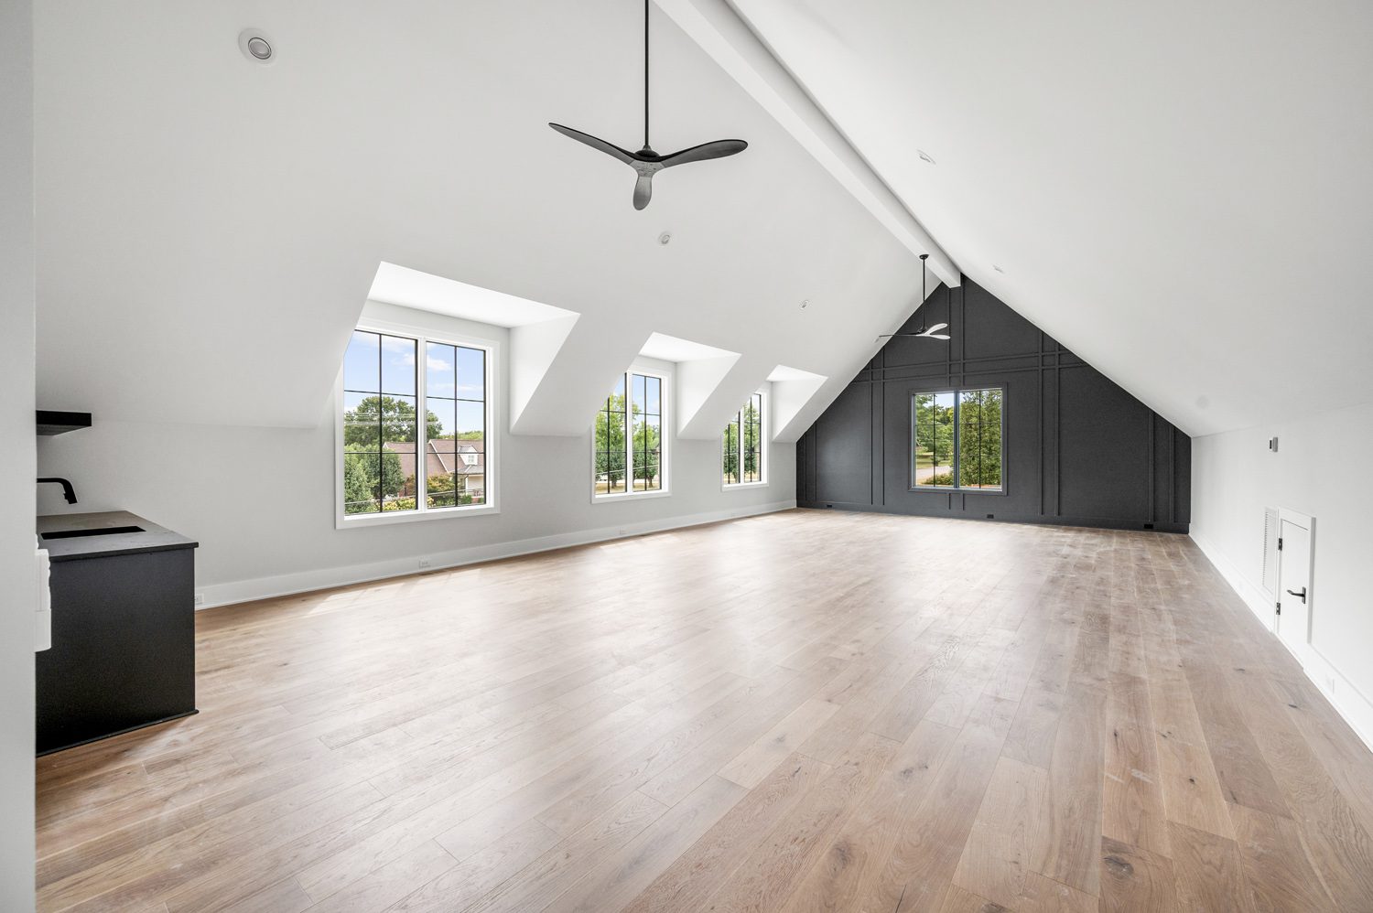
The layout anticipates real-world needs: from a dual-island kitchen and full scullery, to two laundry zones and oversized walk-in closets. Upstairs, bonus space is framed and ready for future use, flexing with changing buyer needs.
Thoughtful From Every Angle
Every element was drawn to elevate the home’s character without complicating the build. From framing to final walk-through, the plan stays clean, smart, and market-savvy.

Related Projects