Ashfield
NASHVILLE, TENNESSEE
Ashfield
NASHVILLE, TENNESSEE
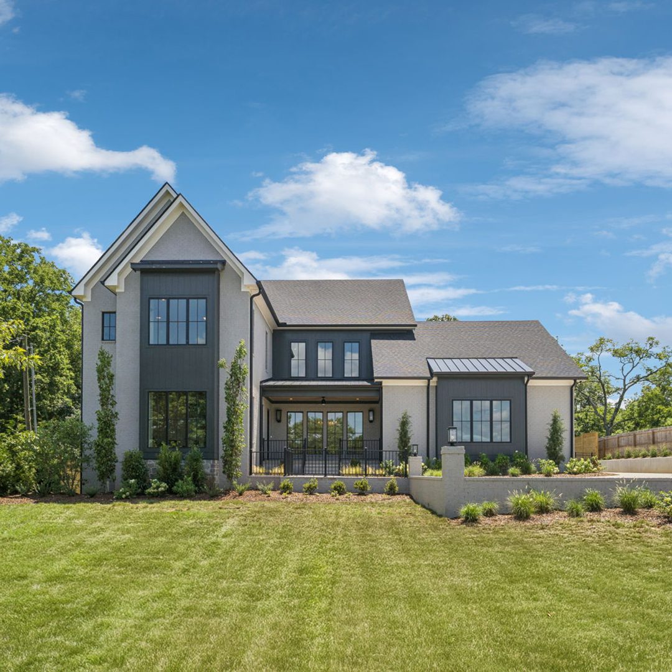
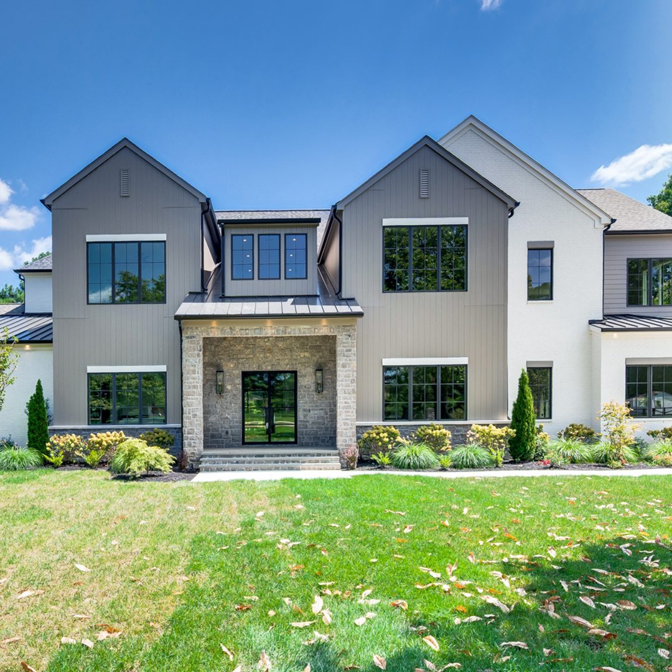
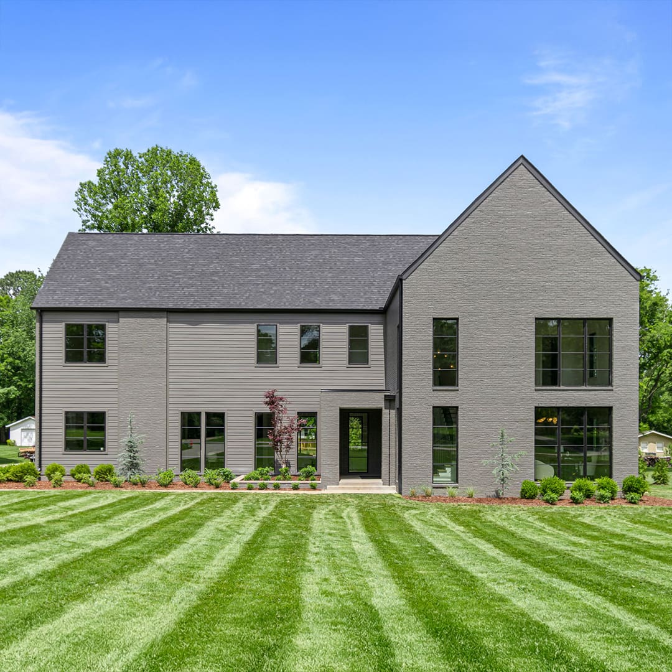
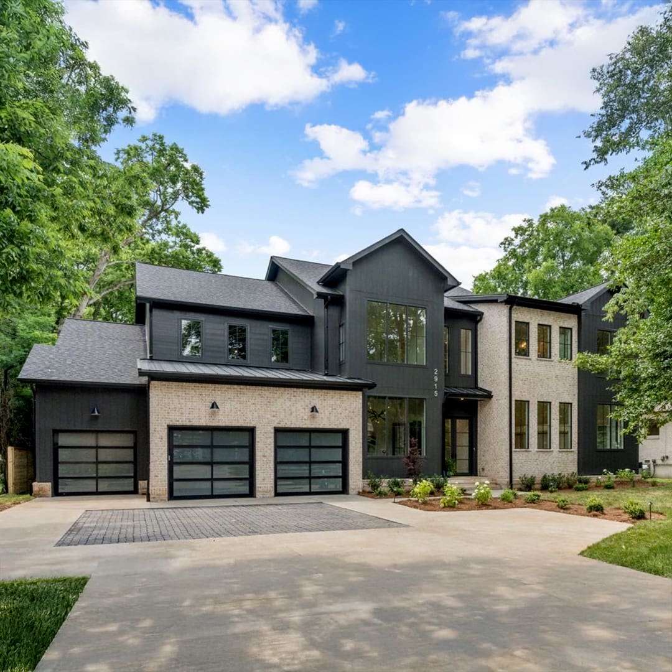
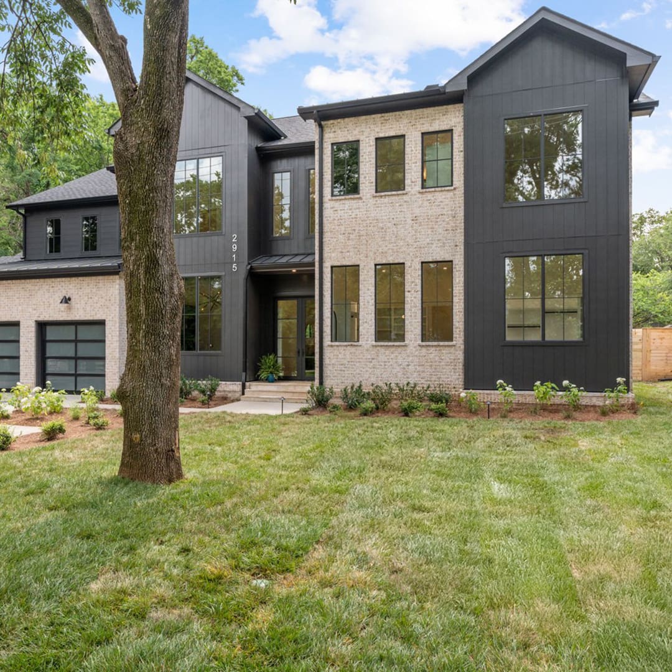
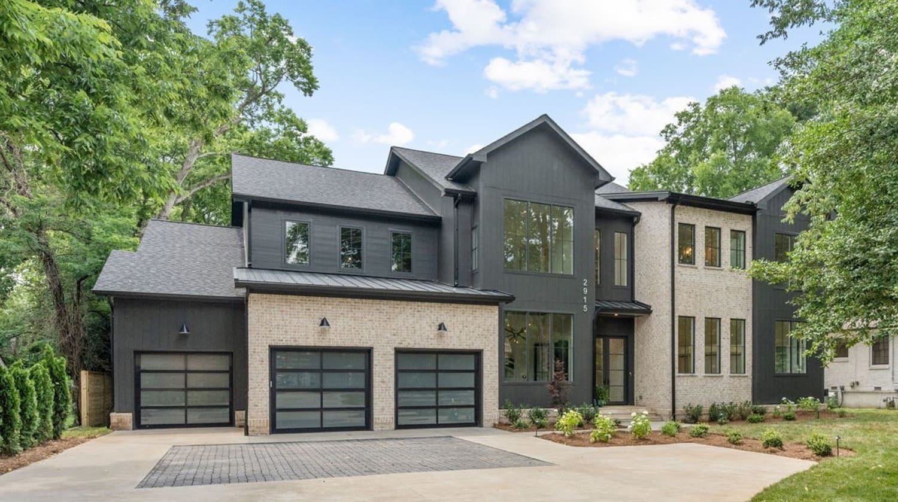
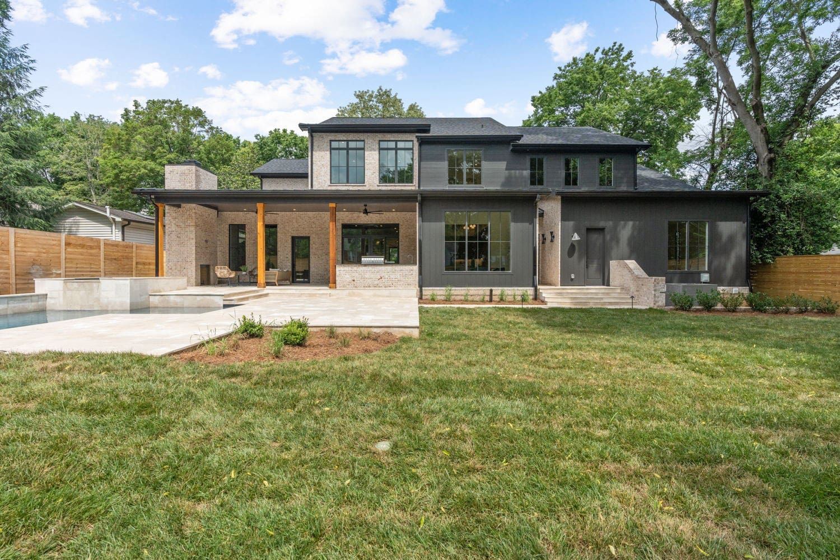
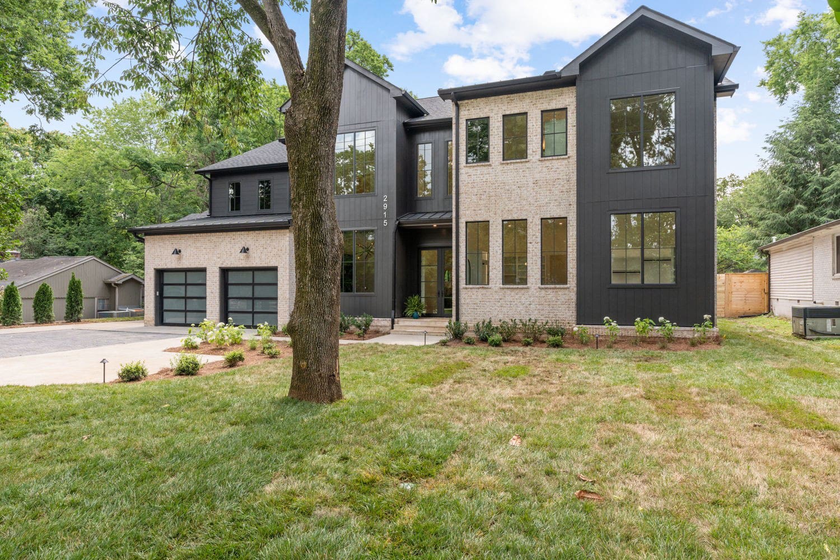
A fresh take on farmhouse aesthetic with big windows, clean transitions, and distinctive curb appeal.
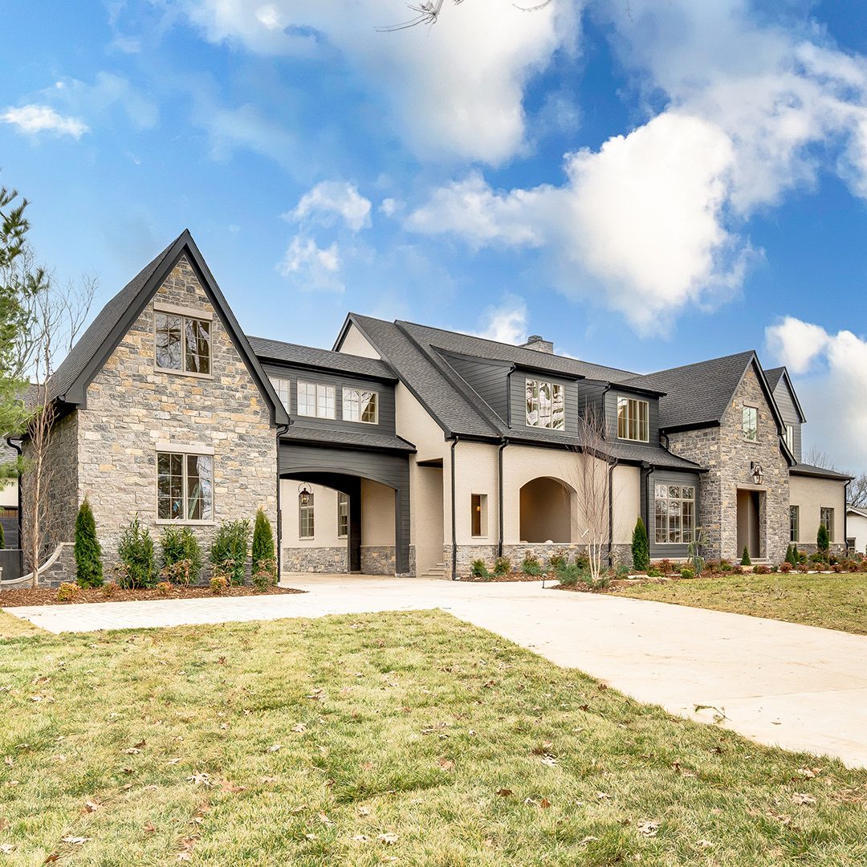
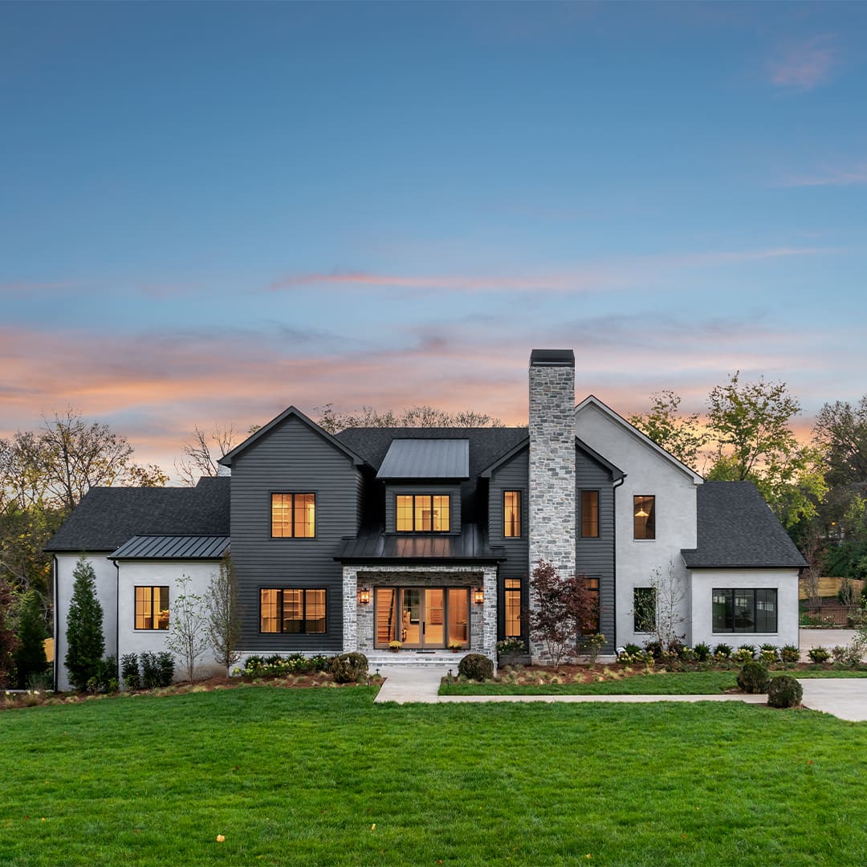
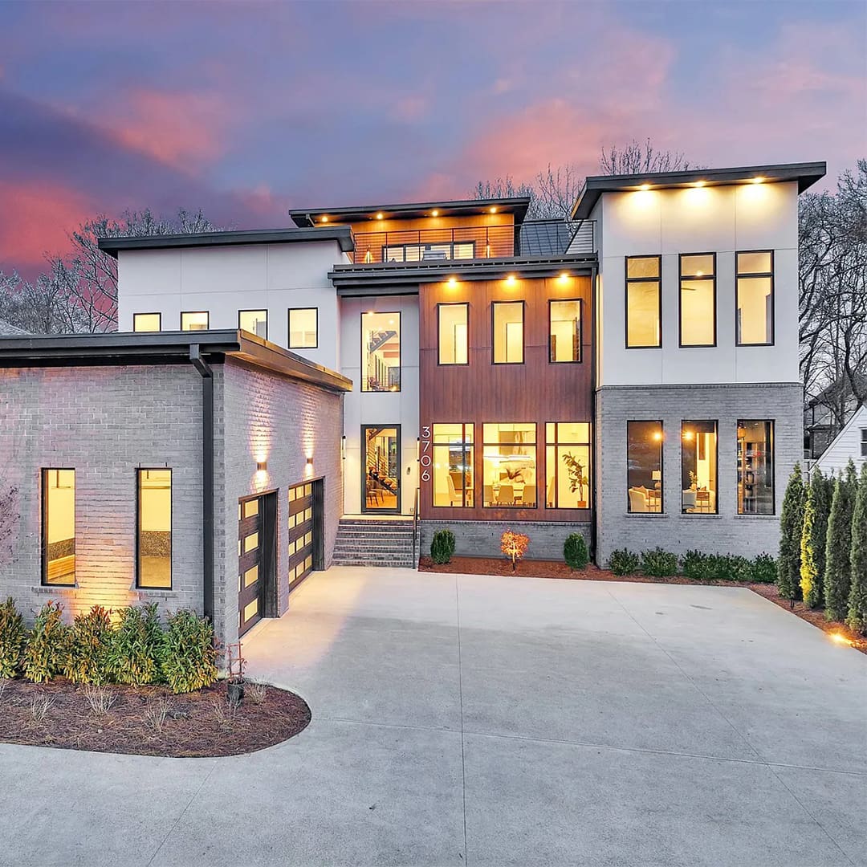
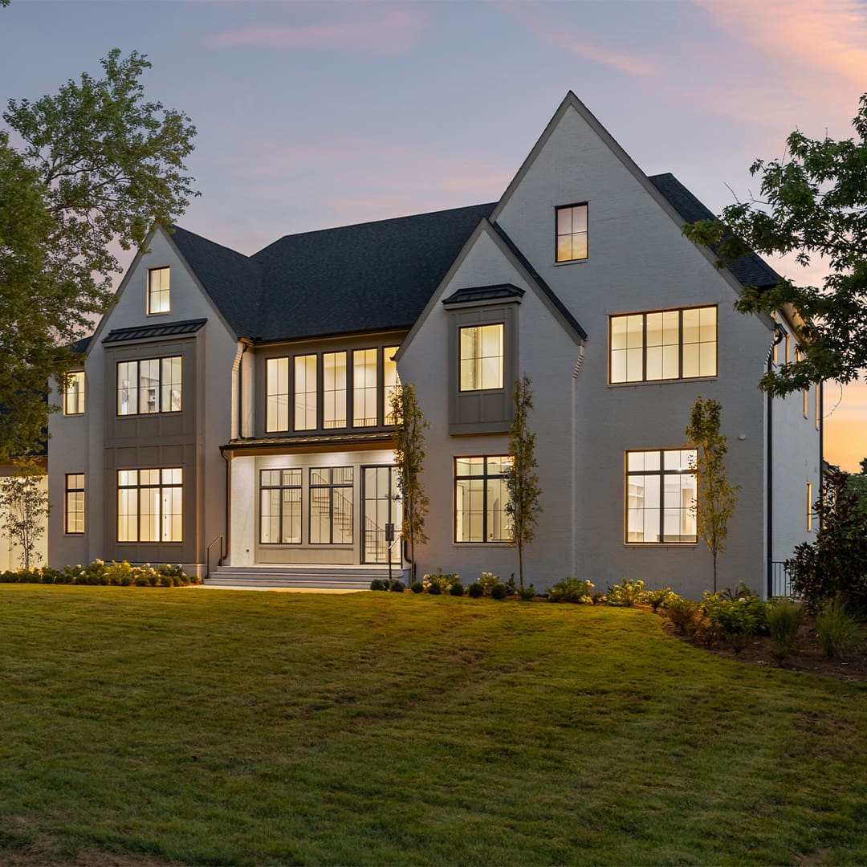
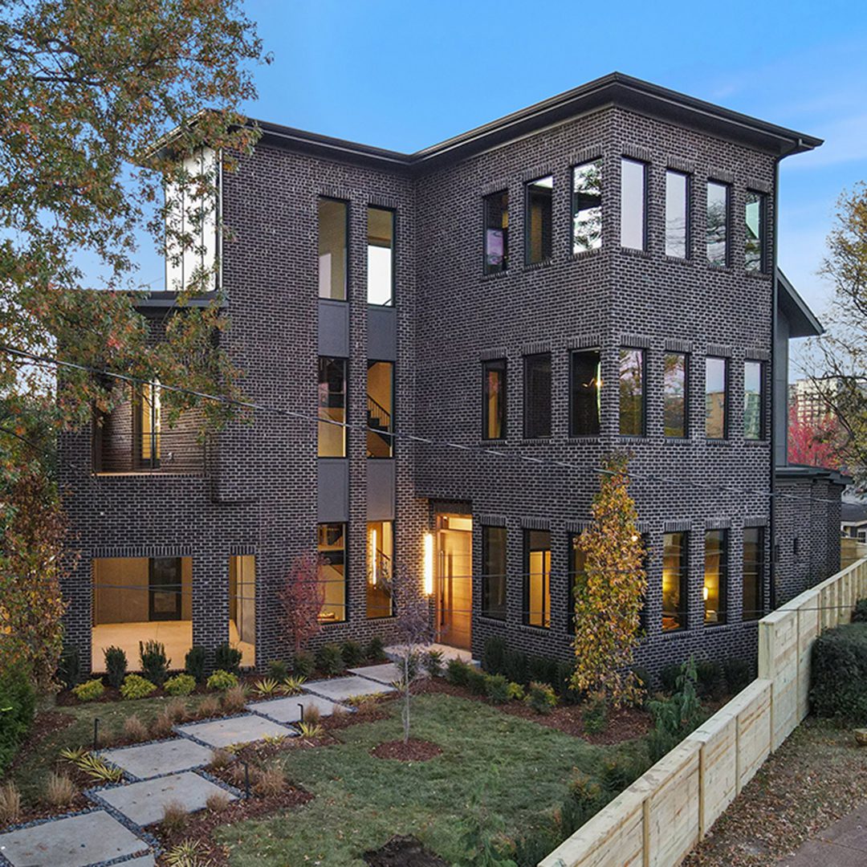
On a tight, wedge-shaped infill lot in Green Hills, this 6,800 sf home seamlessly blends traditional forms with modern materials and ample natural light. While neighboring homes trended white-on-white, this contemporary farmhouse-style home turns heads with a black-and-brick exterior palette that feels bold and timeless.
Natural Light & Flow
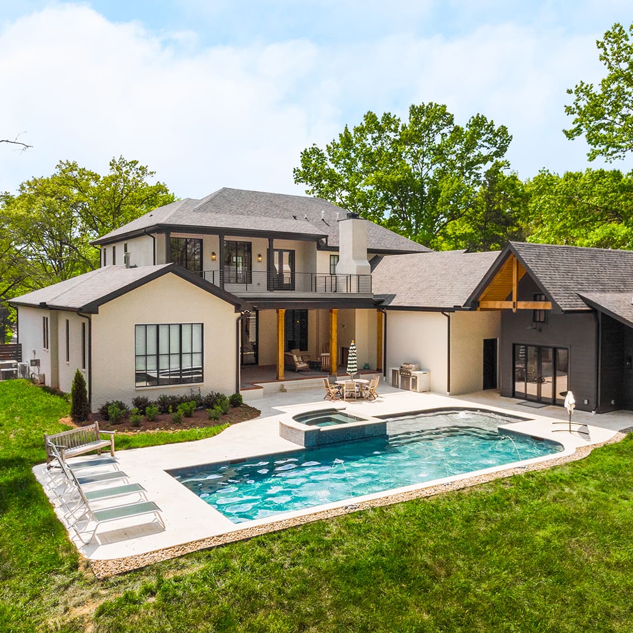
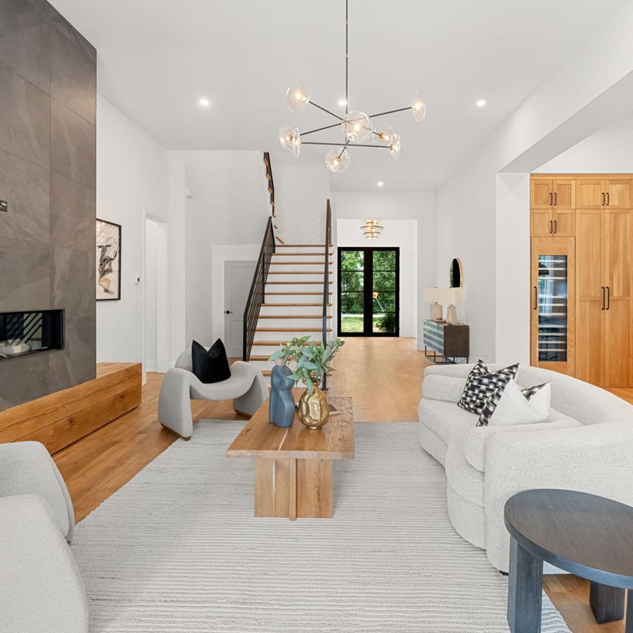
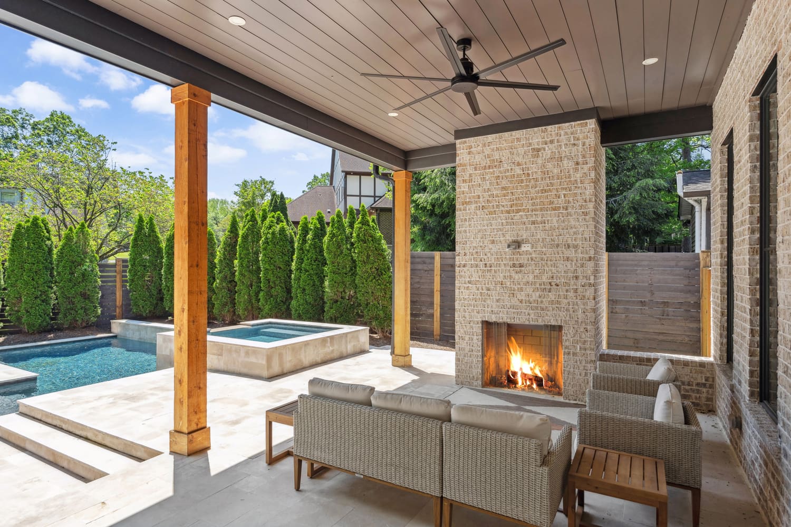
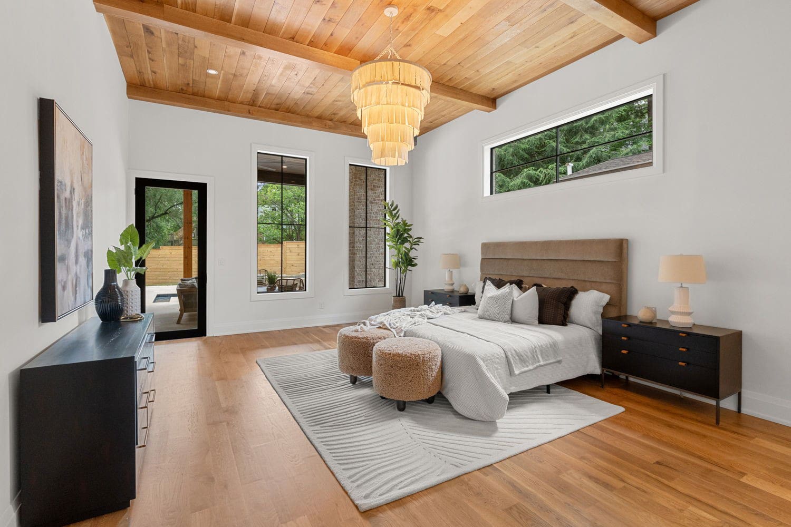
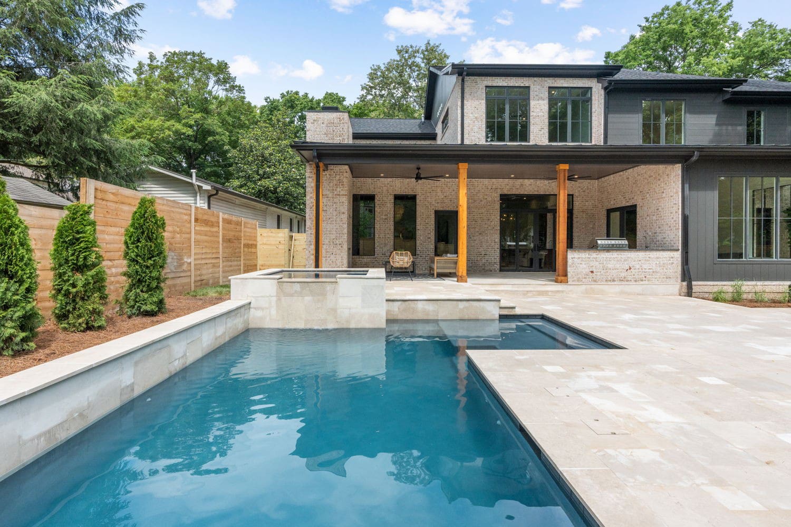
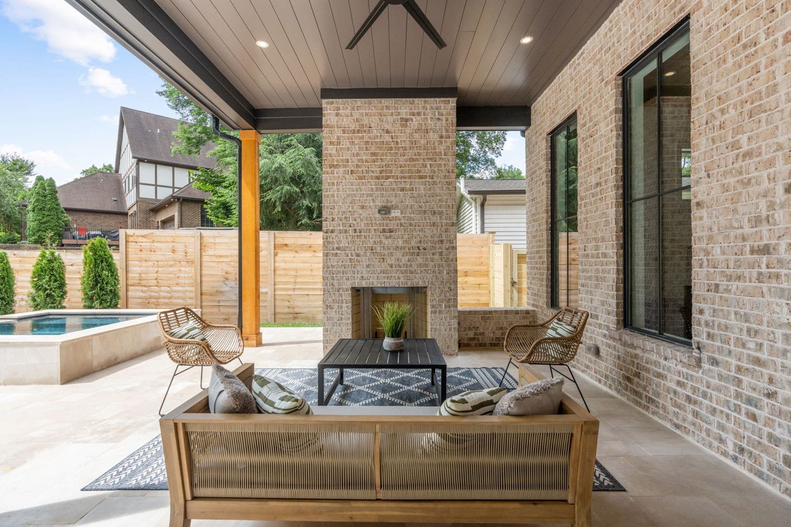
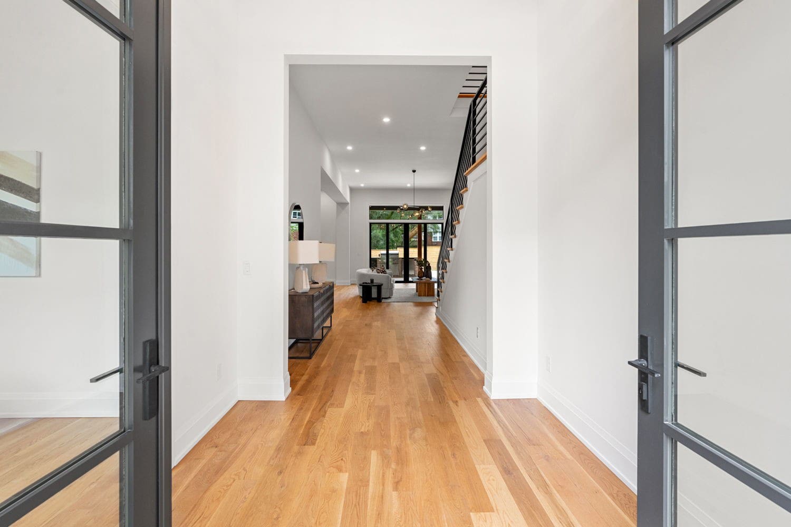
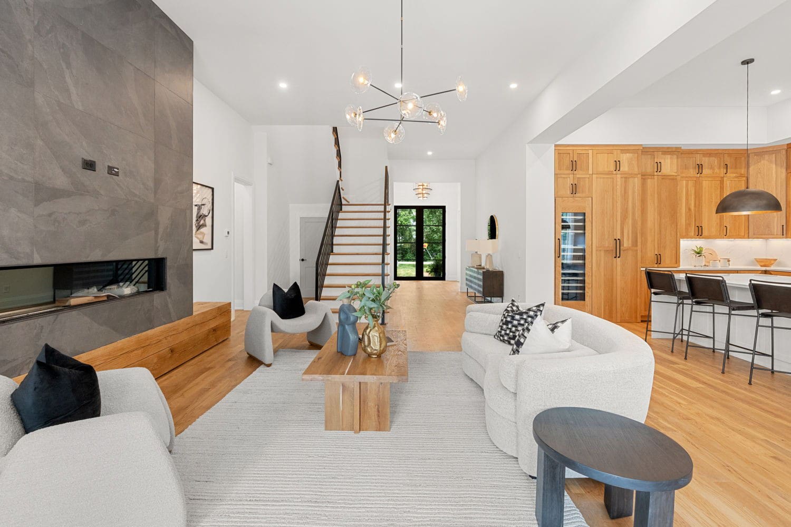
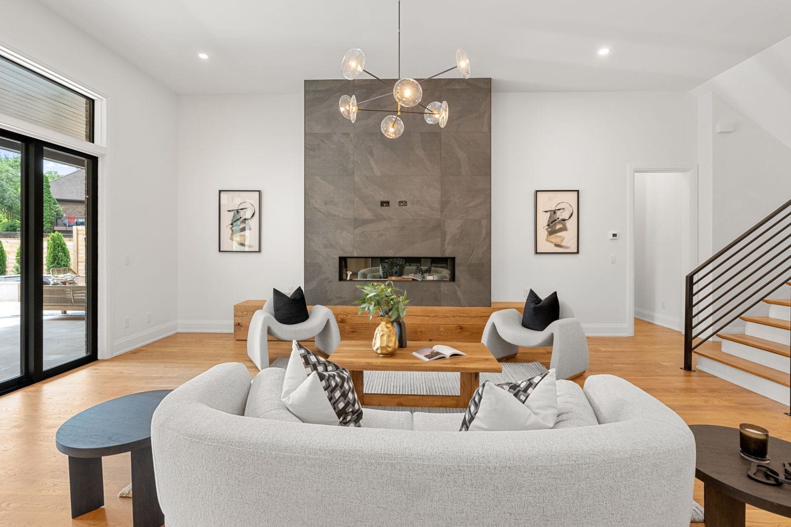
The layout creates an easy, natural rhythm. A direct line of sight from the front door to the back porch and pool establishes a seamless transition between indoor and outdoor spaces, anchored by generous glazing and wide circulation paths. Finishes and a large sliding glass door provide design cohesion.
Function + Flexibility
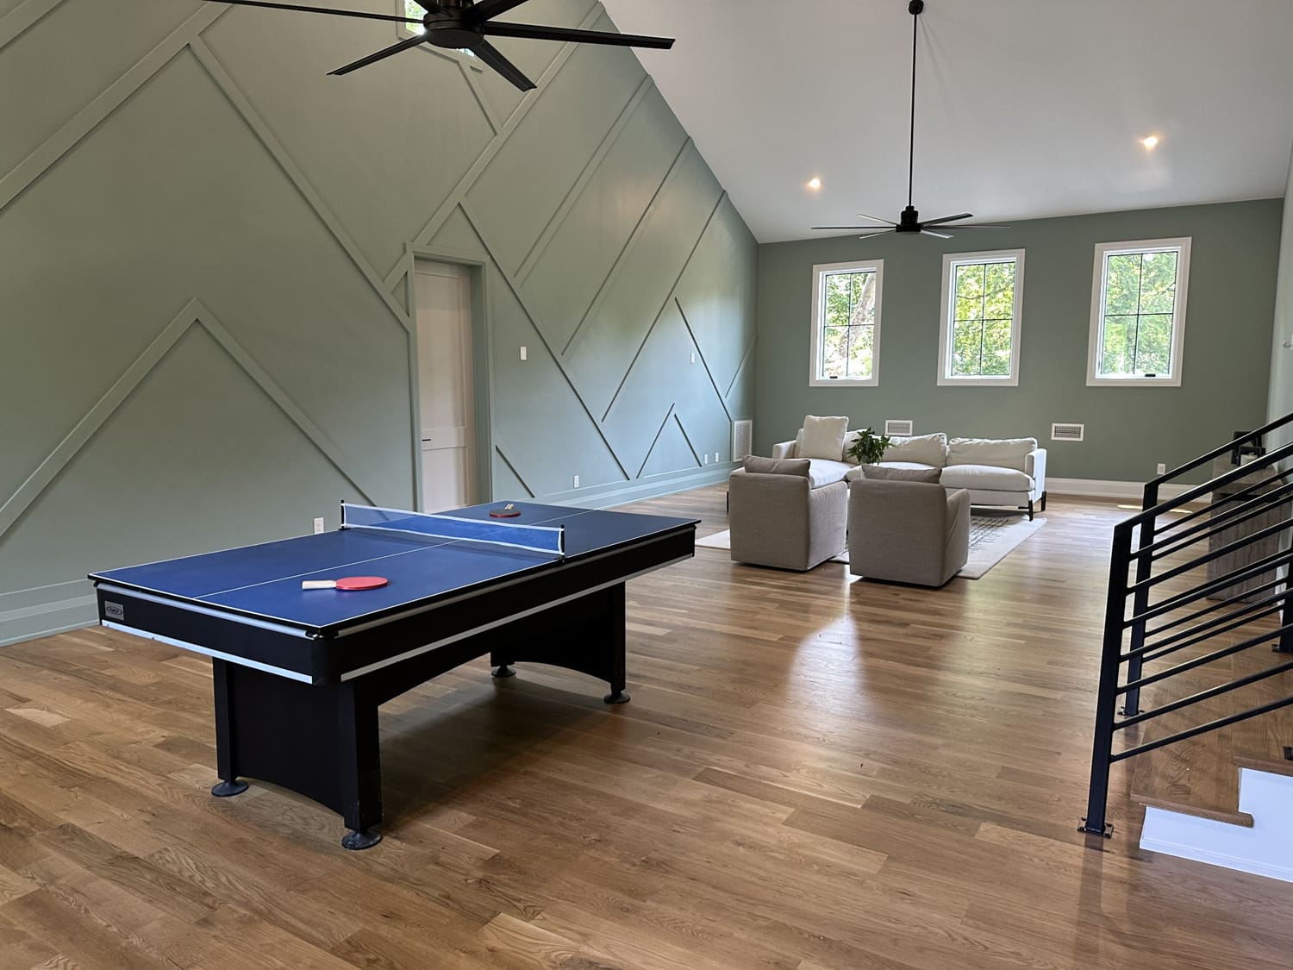
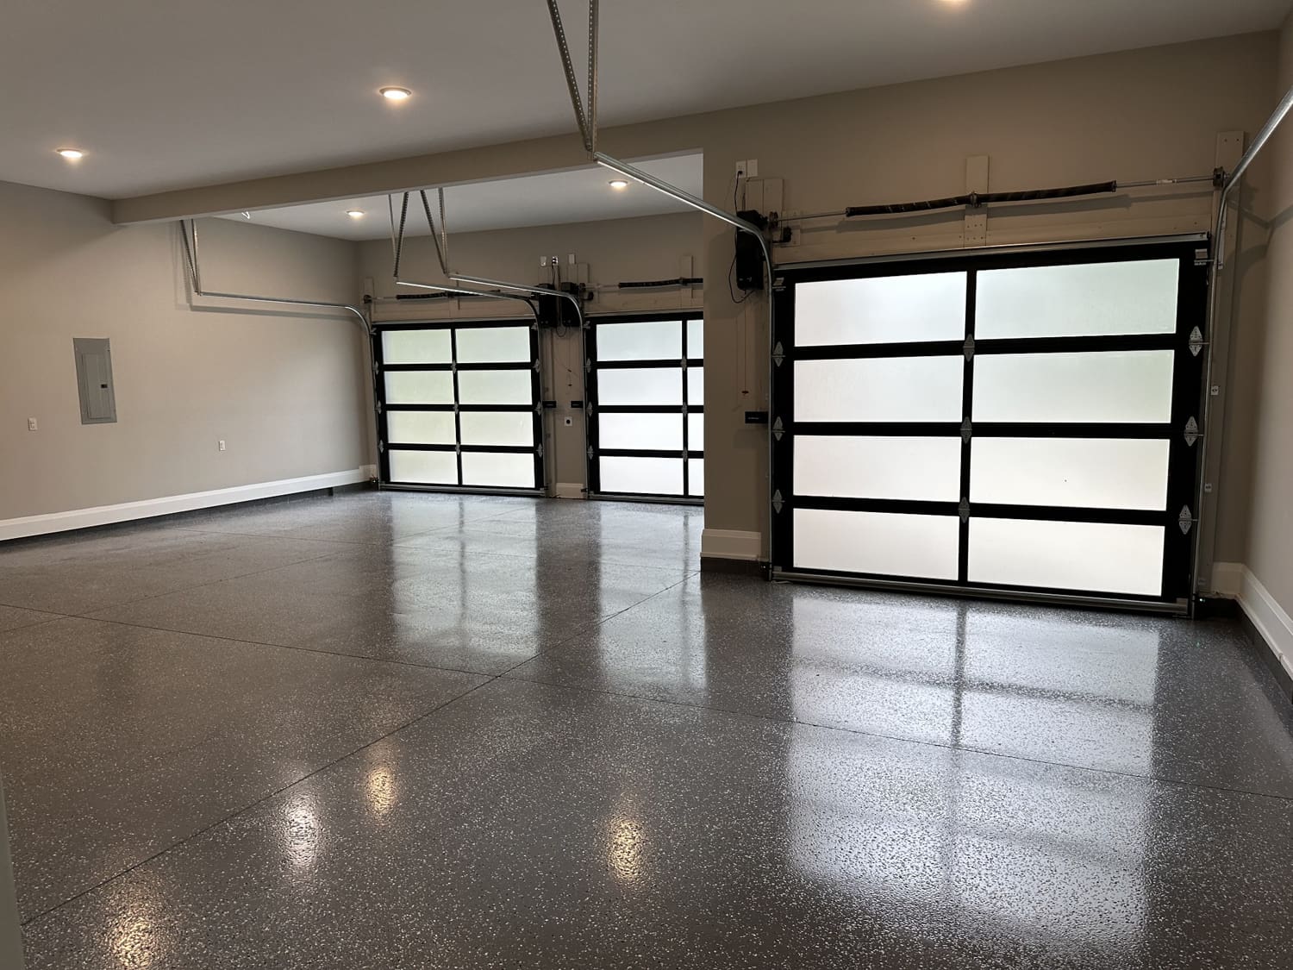
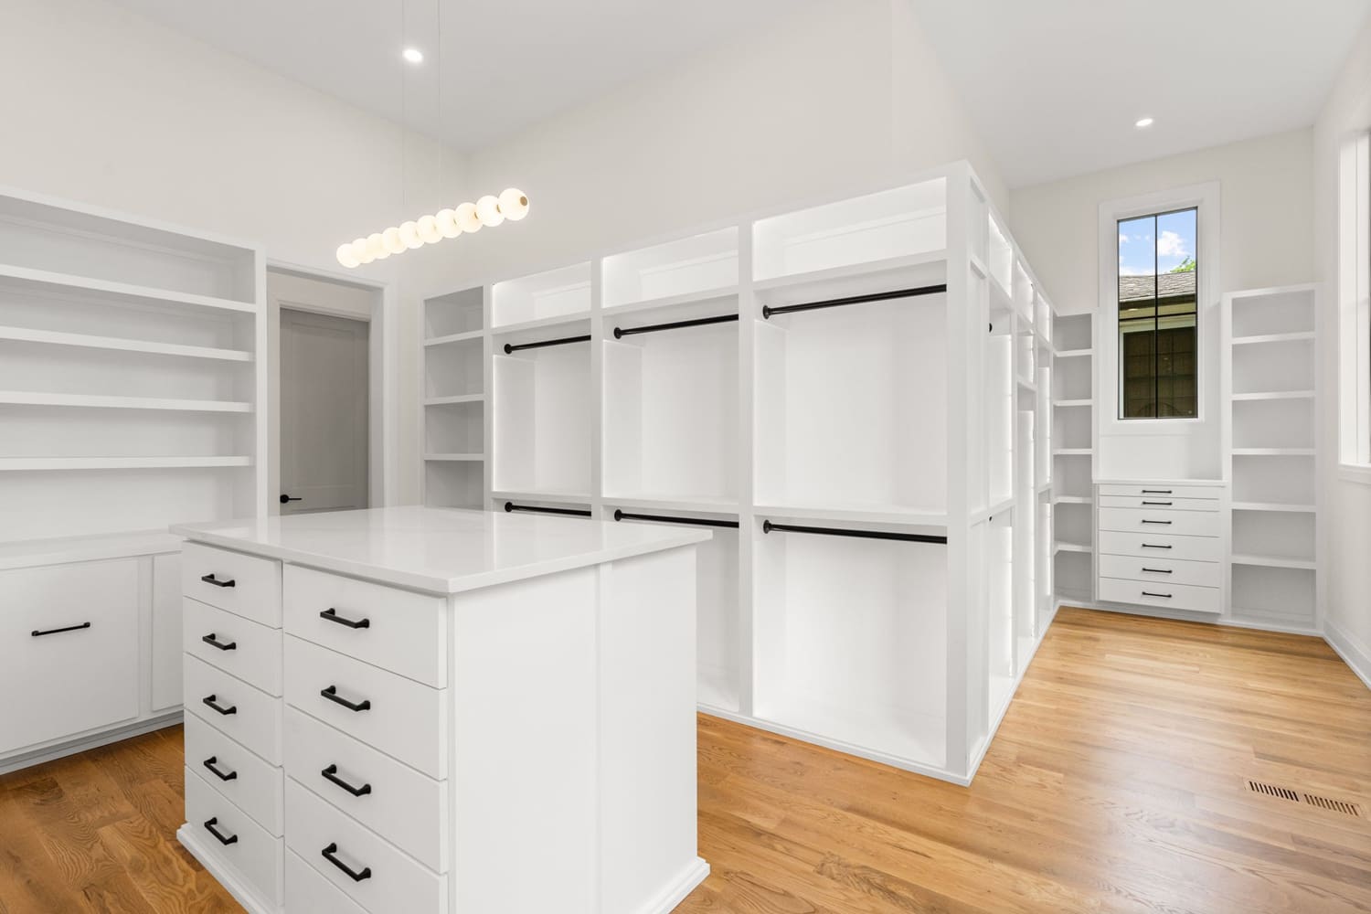
Strategic spaces like a tucked-away study, pass-through pantry from the garage, and dual bonus rooms optimize function without crowding the plan. Two main-floor bedrooms, three additional bedrooms upstairs, and two bonus spaces offer flexibility for any family buyer.






Related Projects