Blackstone
BRENTWOOD, TENNESSEE
BLACKSTONE
BRENTWOOD, TENNESSEE
A Brentwood estate balancing formal arrival, privacy, and outdoor living
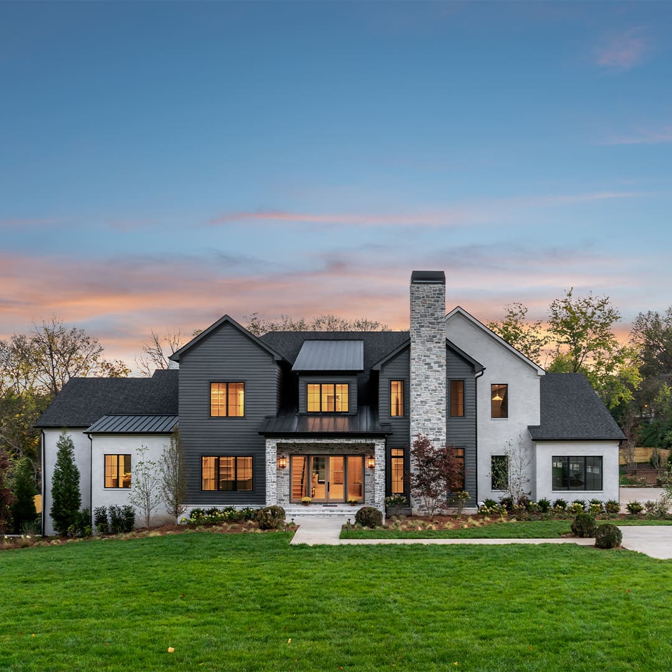
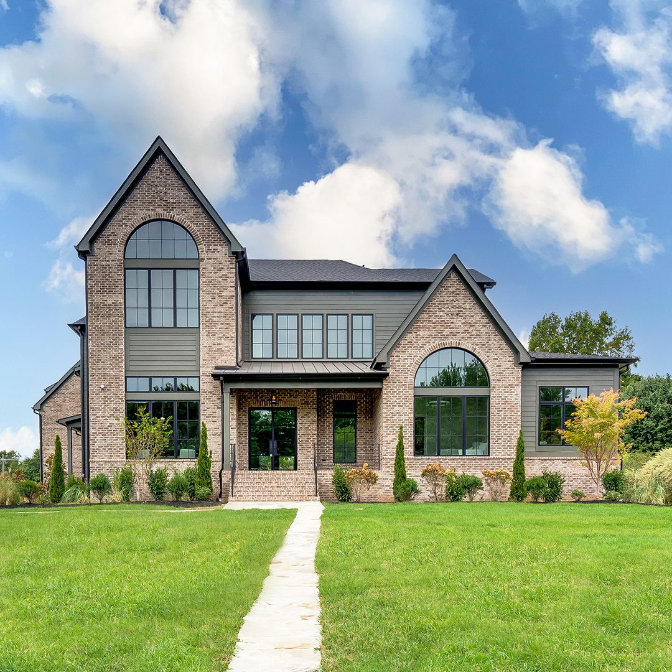
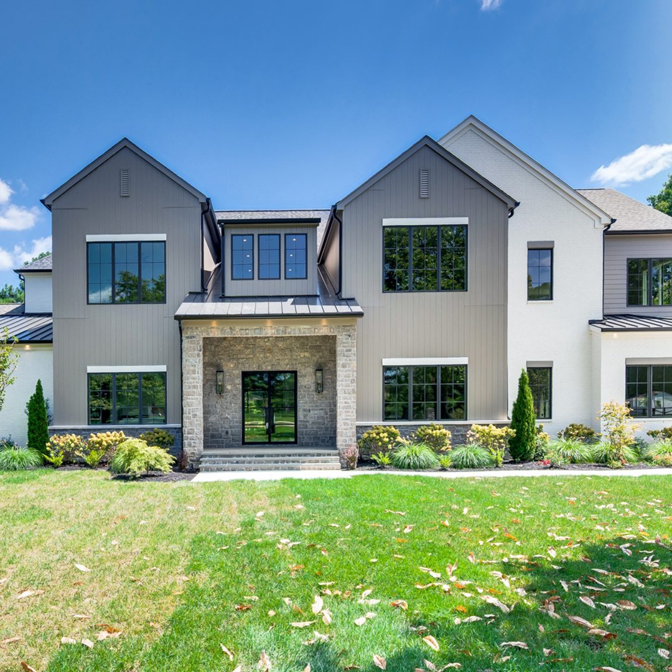
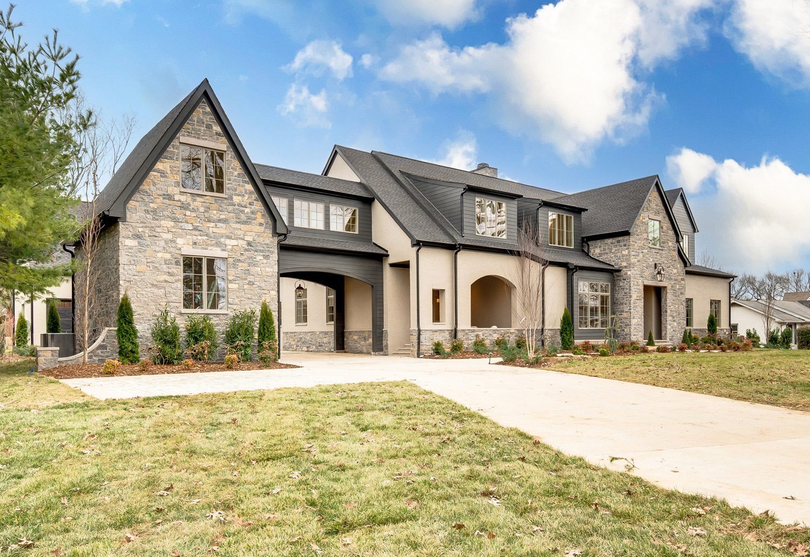
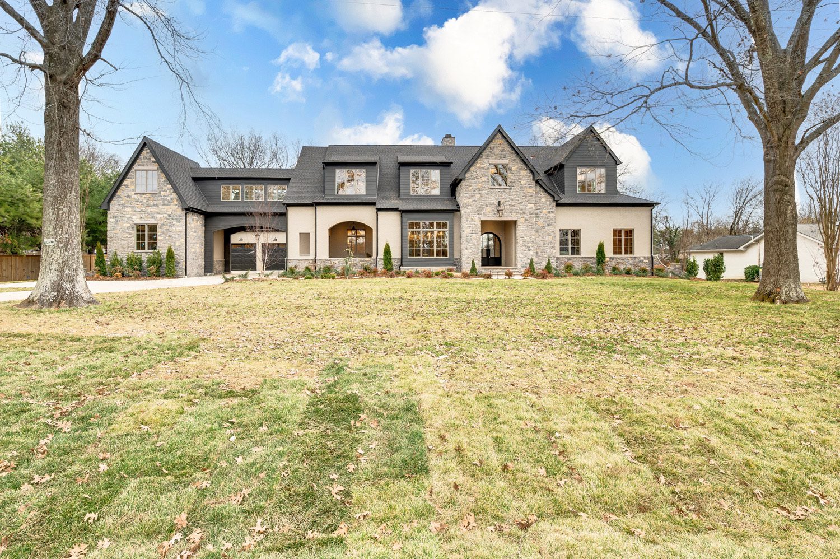
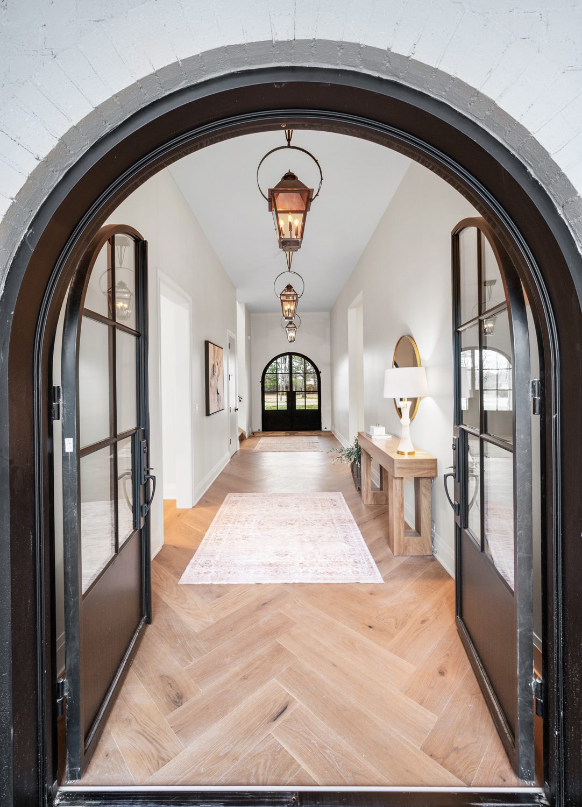
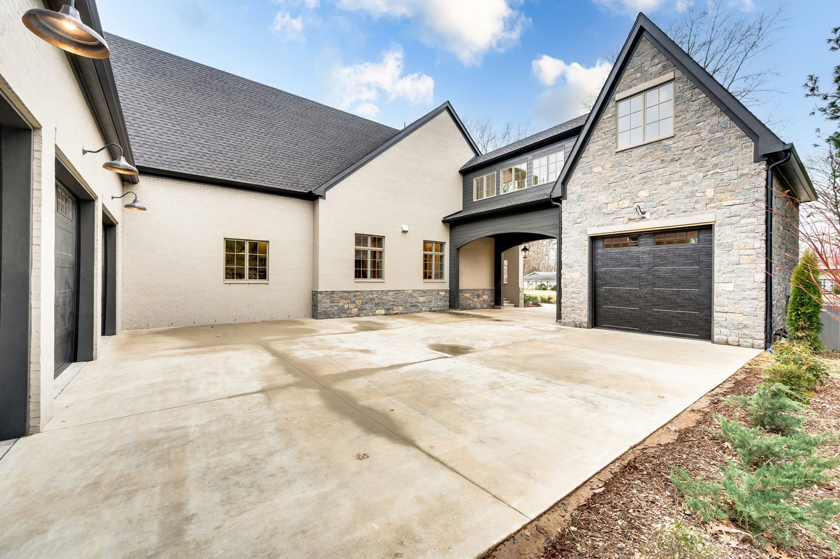
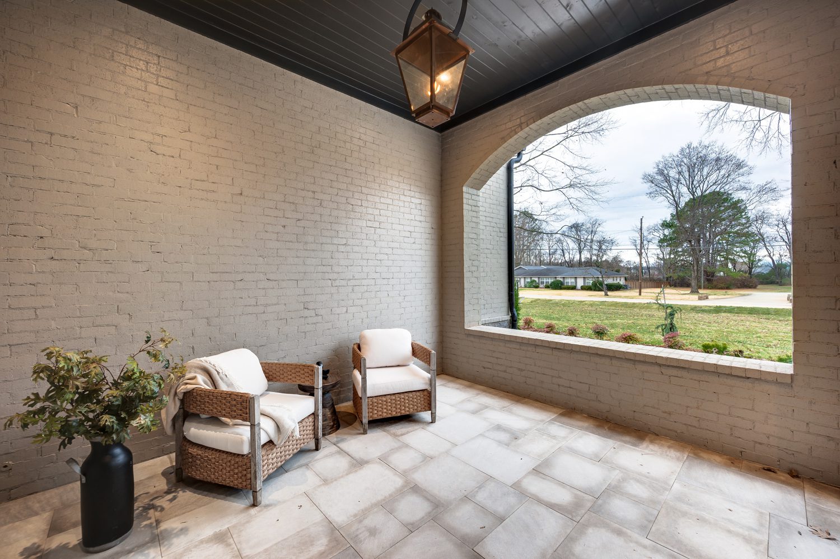
Blackstone is shaped by a wide stone front, twin peaks, and dark horizontal siding that give the home a grounded, quietly stately presence. The motor court runs alongside the home, continuing the same materials and proportions so the entire front feels unified. An arched entry offers an elegant, welcoming arrival for everyday life and more formal gatherings alike.
Gathering together, inside and out
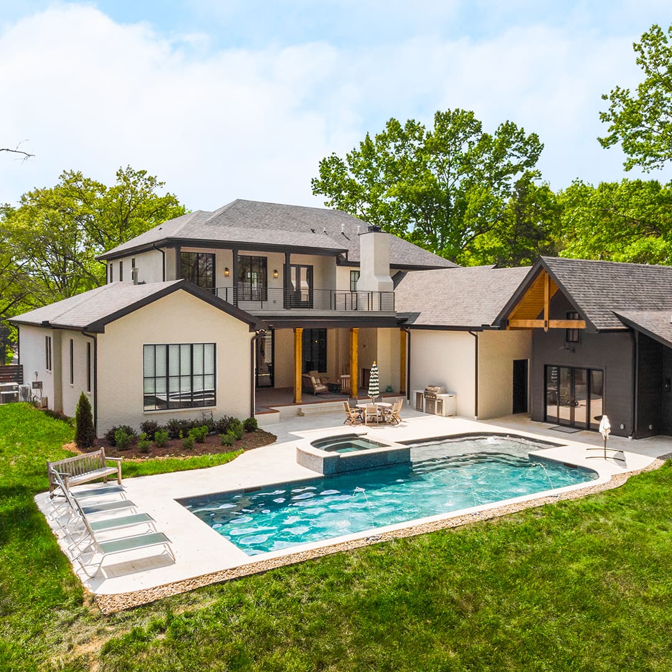
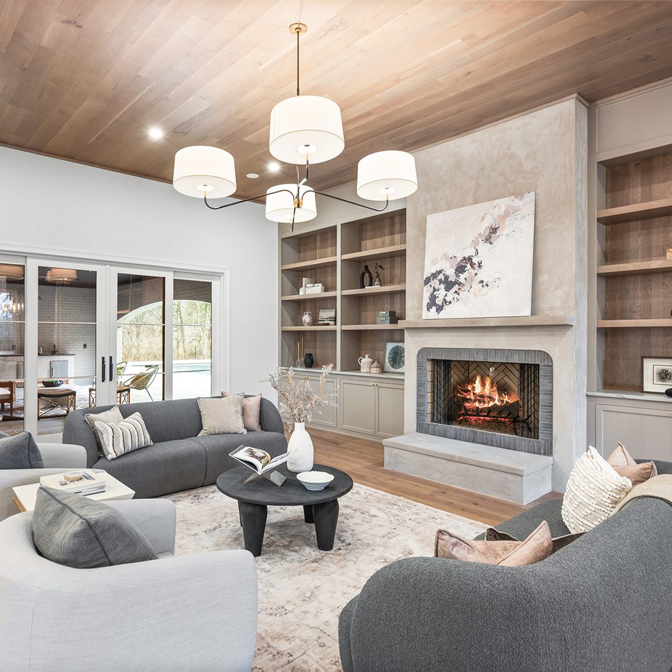
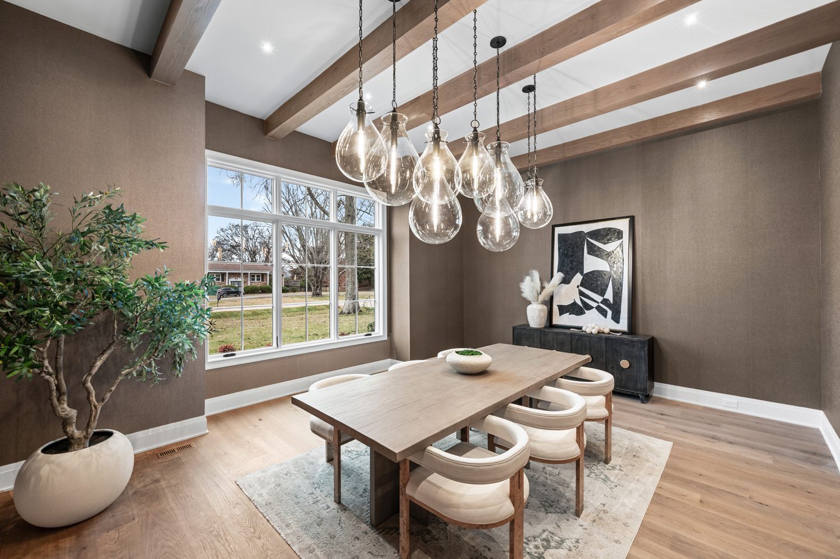
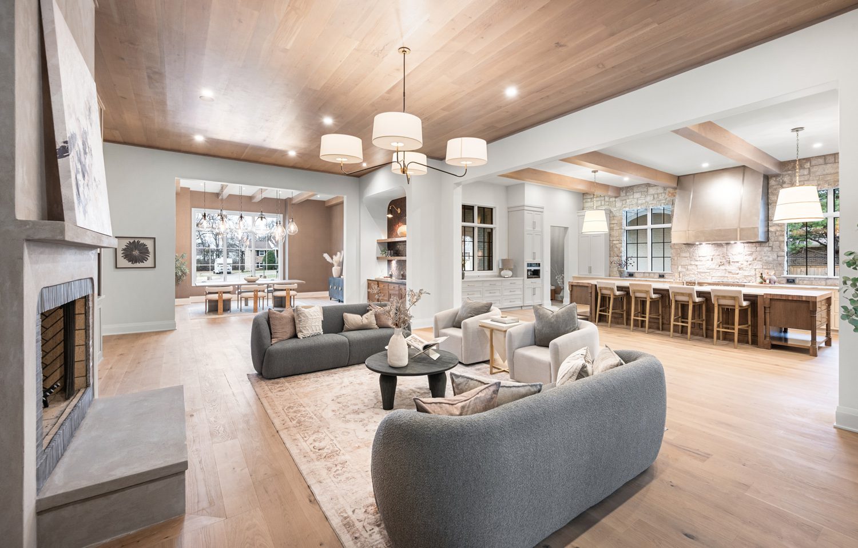
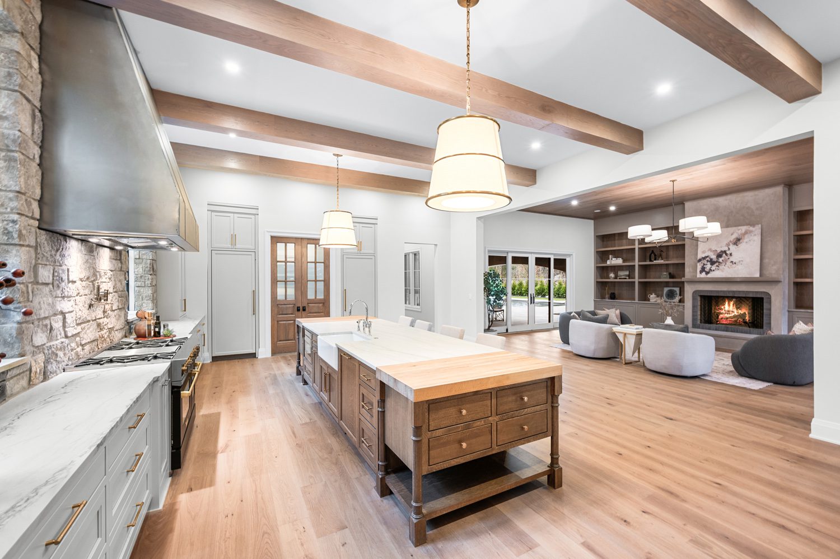
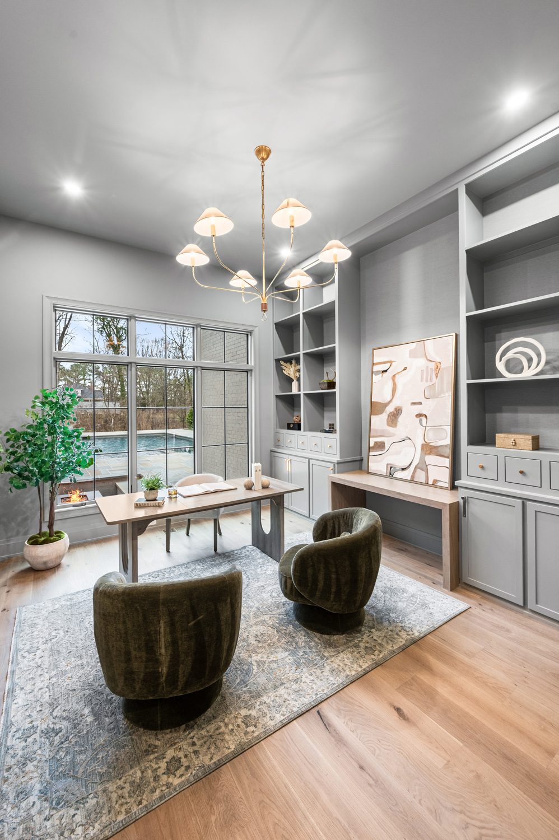
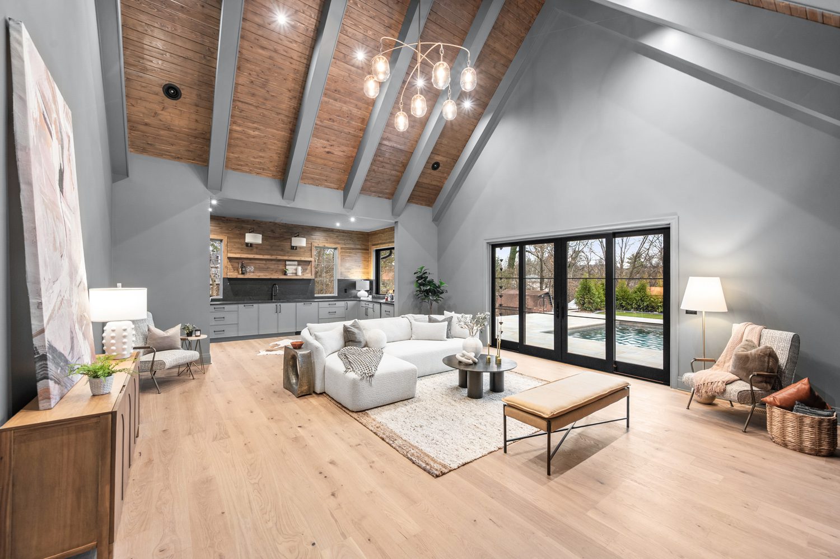
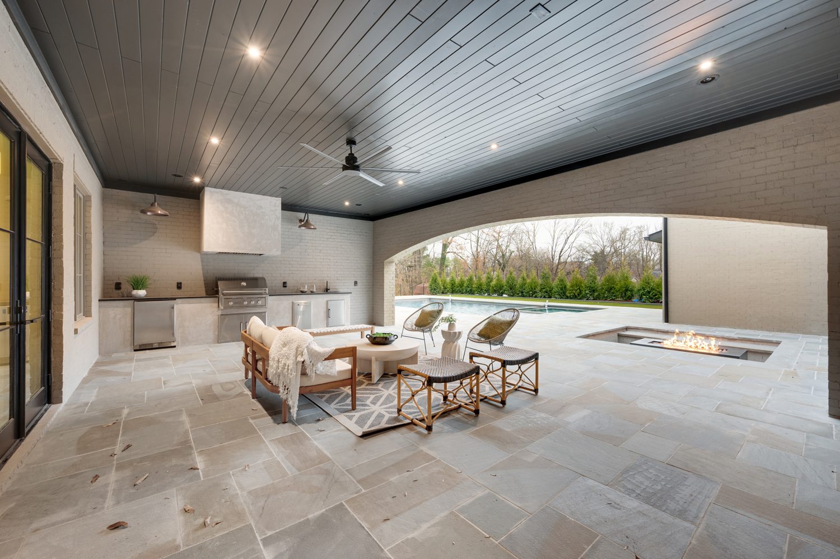
Inside, long sightlines connect the entry to the backyard, pool, and valley views beyond. The main level is organized around gathering, with the kitchen positioned to stay connected to dining and living spaces without feeling exposed. Covered outdoor living extends the day naturally, supporting everything from quiet mornings to full-house entertaining.
Privacy, Flexibility, and Room to Grow
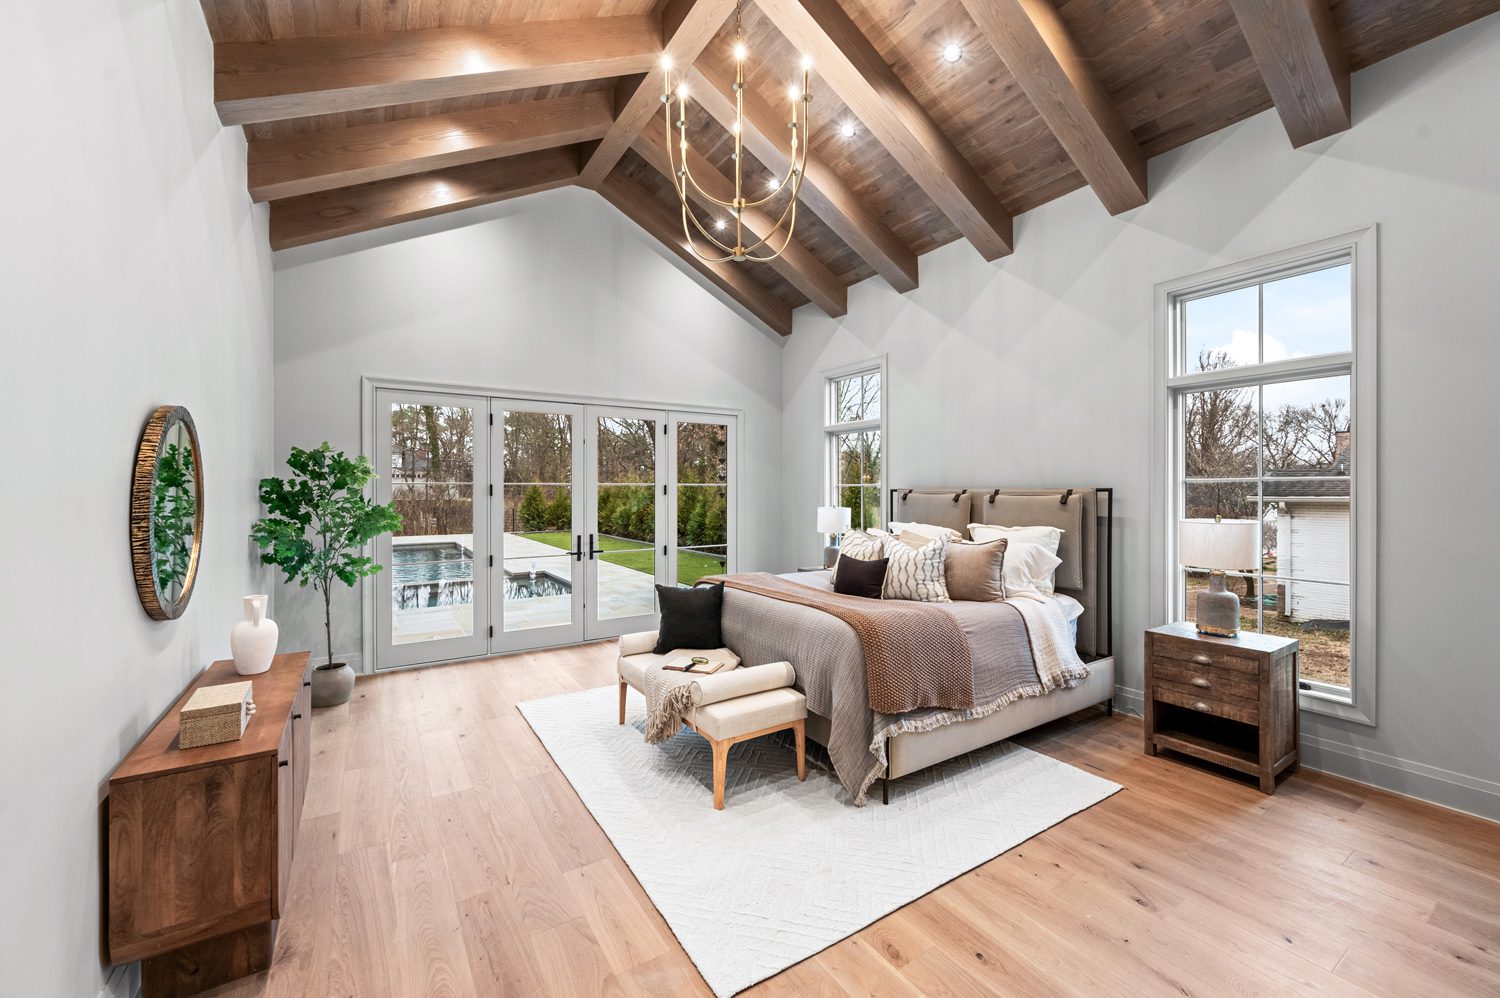
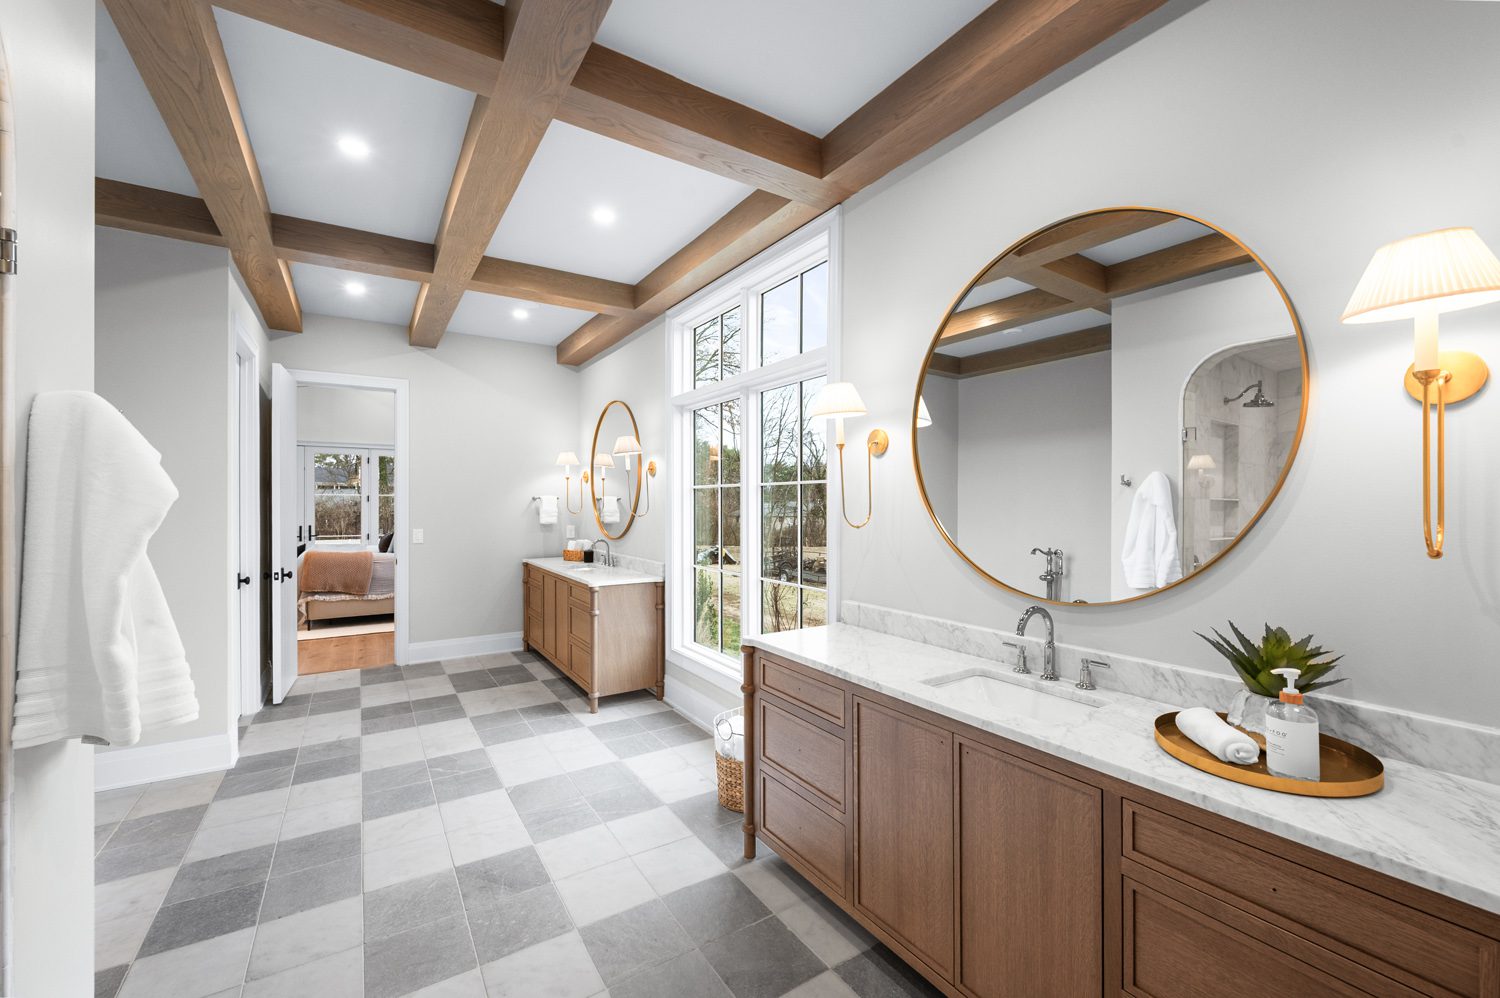
A dedicated primary wing provides separation and calm while staying close to the home’s central spaces. A main-level guest suite supports multi-generational living and visitors. All secondary bedrooms are en suite, and additional upper-level rooms allow the home to adapt over time, with generous storage available to be finished as future living space.
Related Projects