Stonecrest
NASHVILLE, TENNESSEE
Stonecrest
NASHVILLE, TENNESSEE
A refined modern farmhouse maximizes a narrow site at the crest of West Meade’s rolling terrain
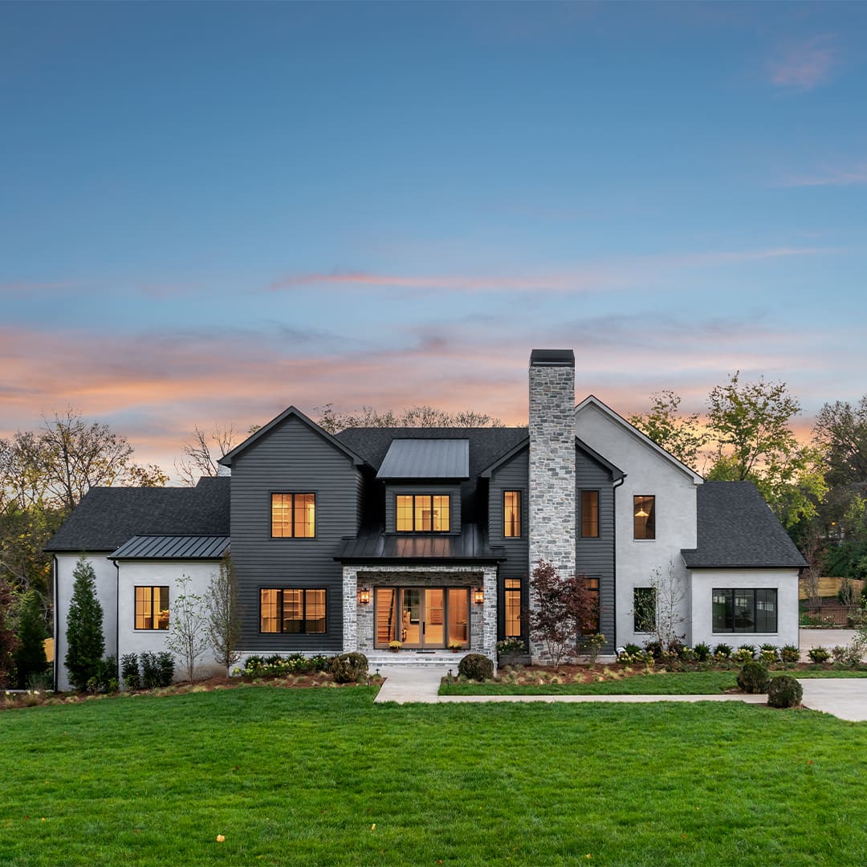
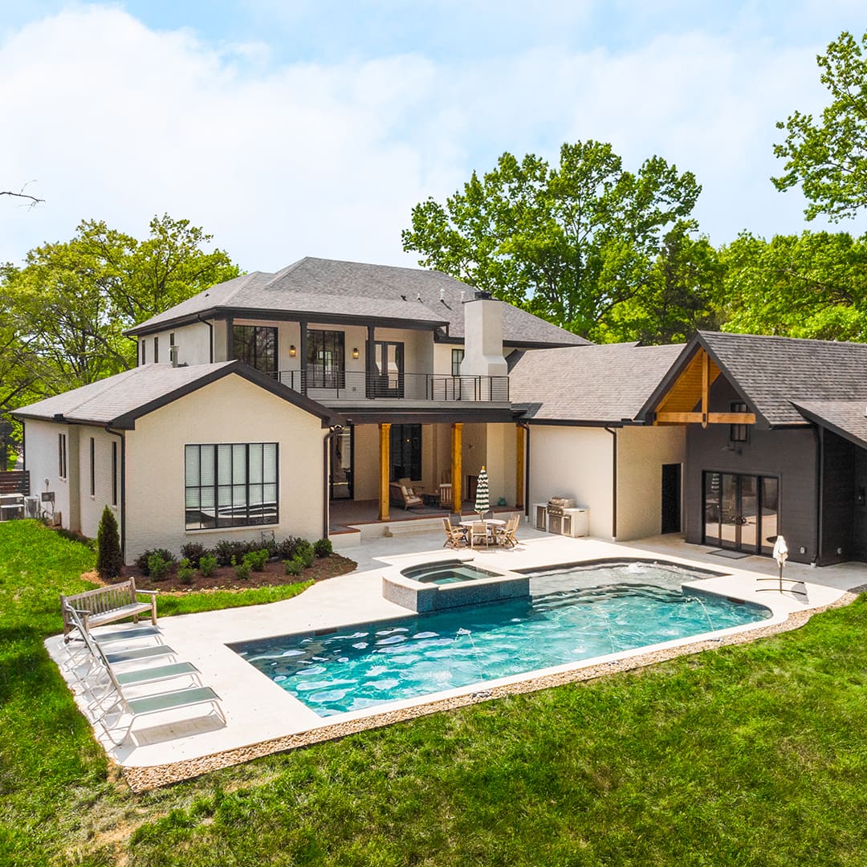
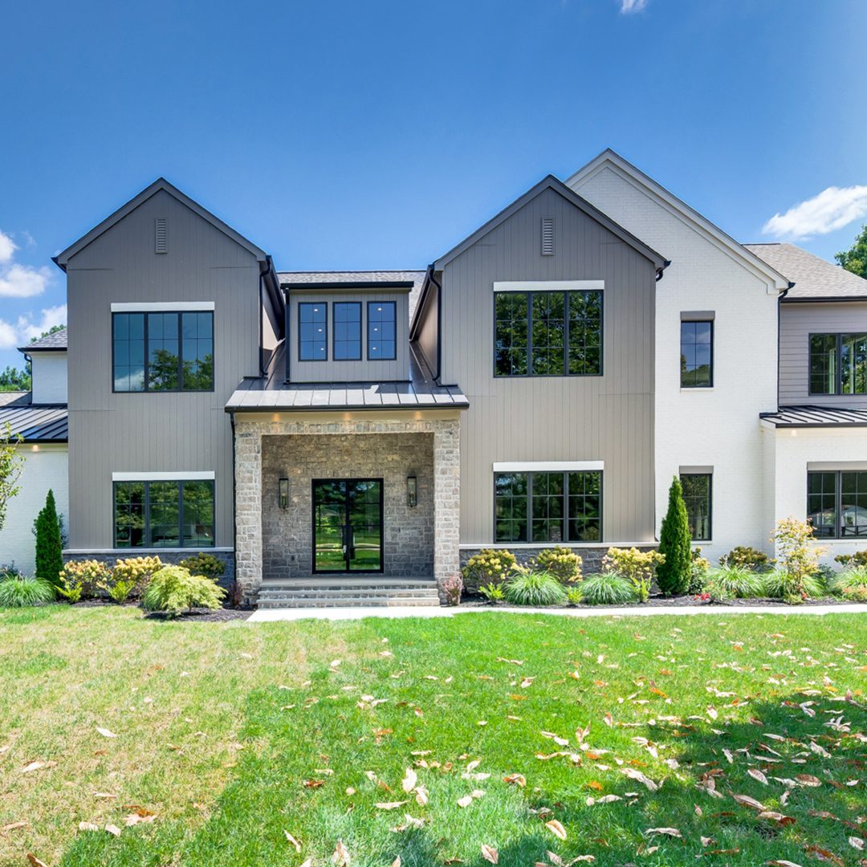
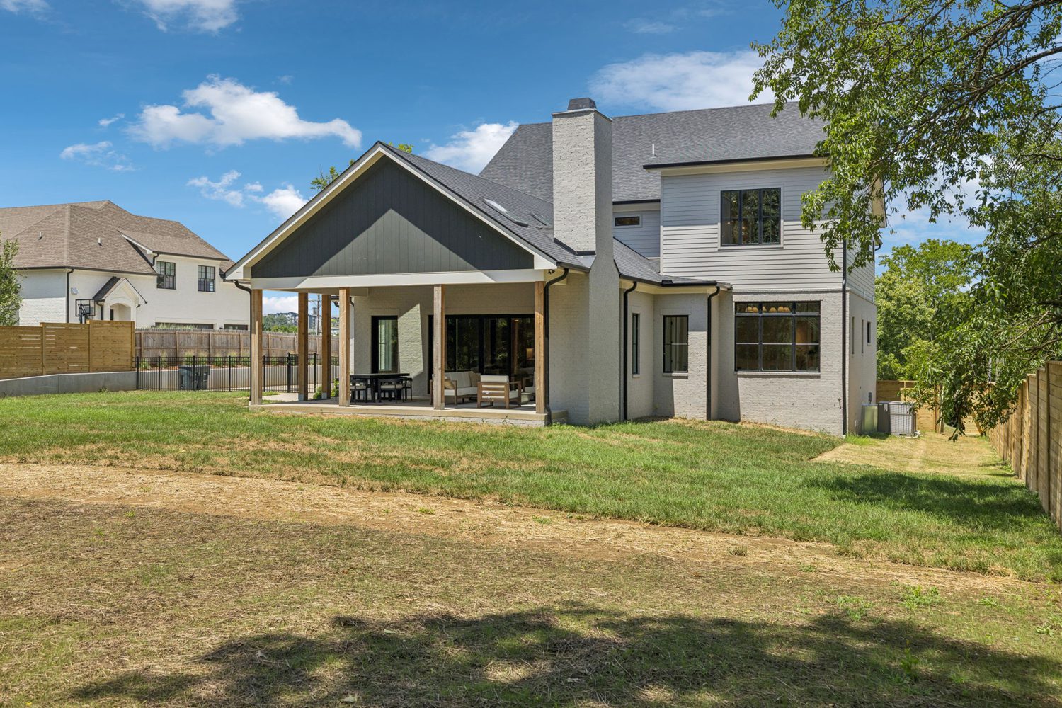
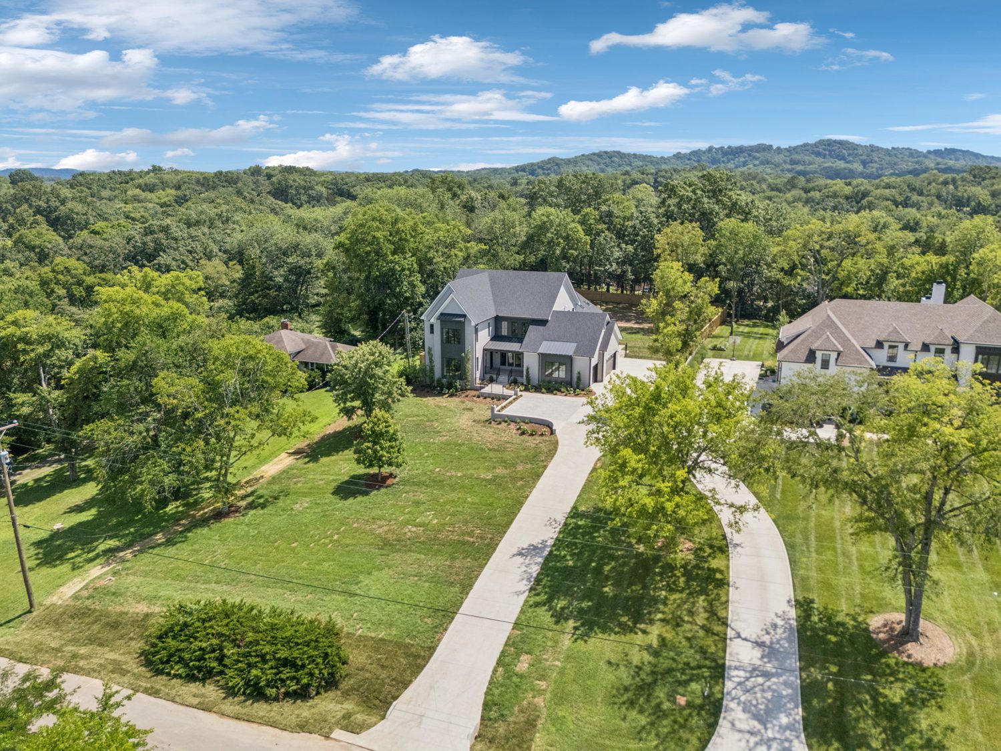
Sited at the high point of a long, sloping lot, the home was carefully positioned for maximum visibility and sweeping views of West Meade’s wooded hills. The footprint was narrowed to suit the site, which in turn created opportunities for light-filled rooms and direct connections to outdoor living.
A Refined Take on the Modern Farmhouse
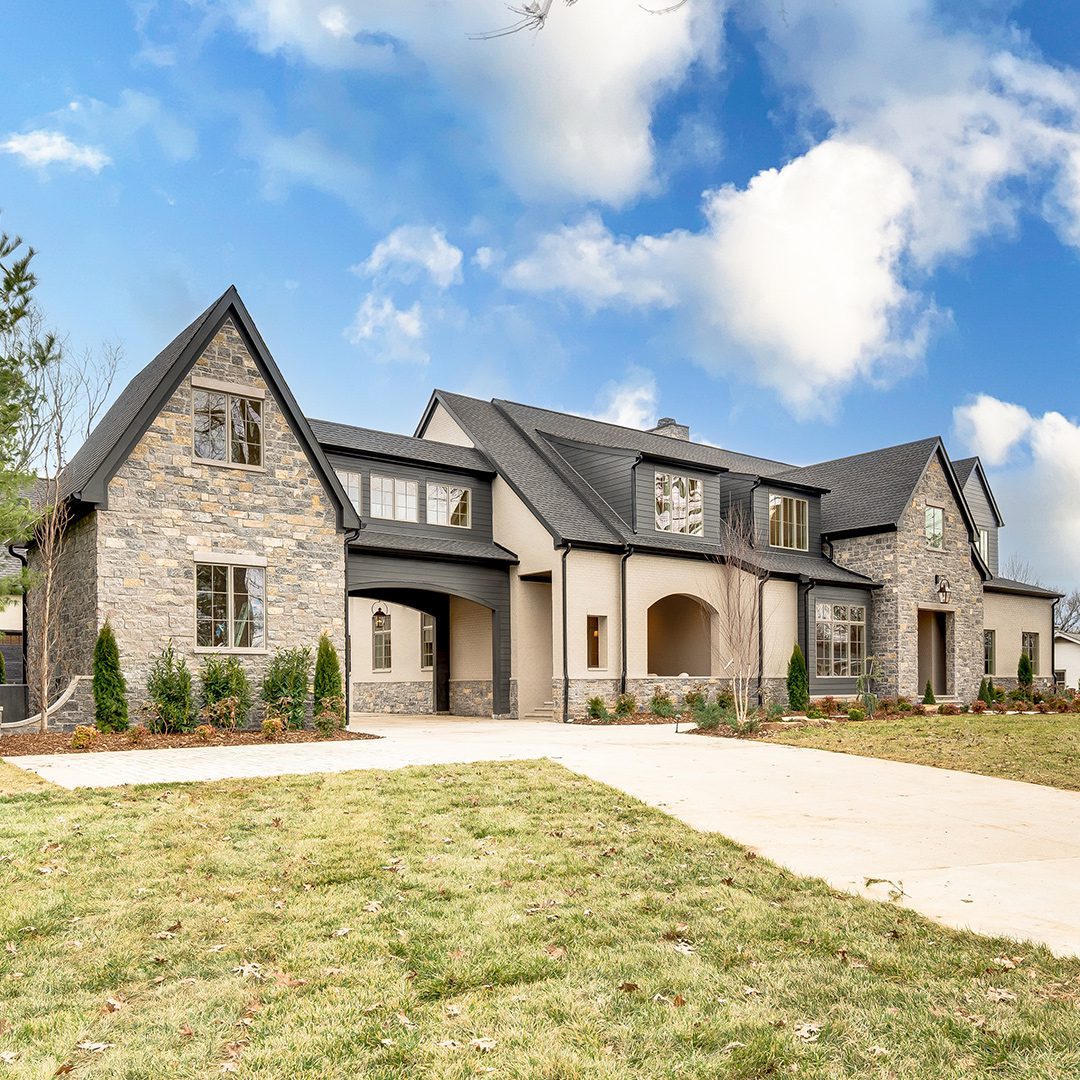
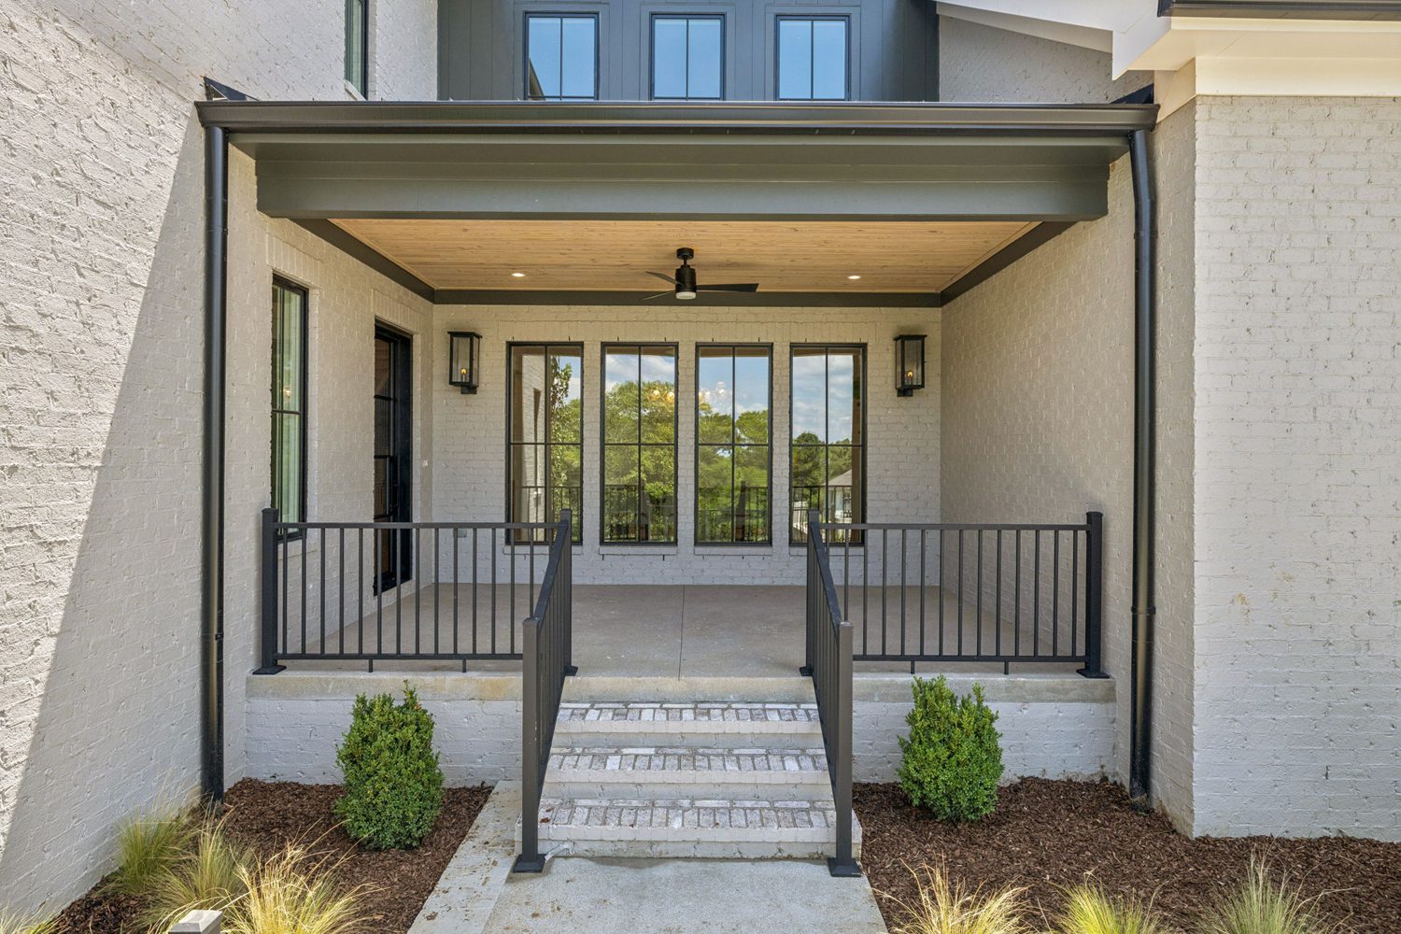
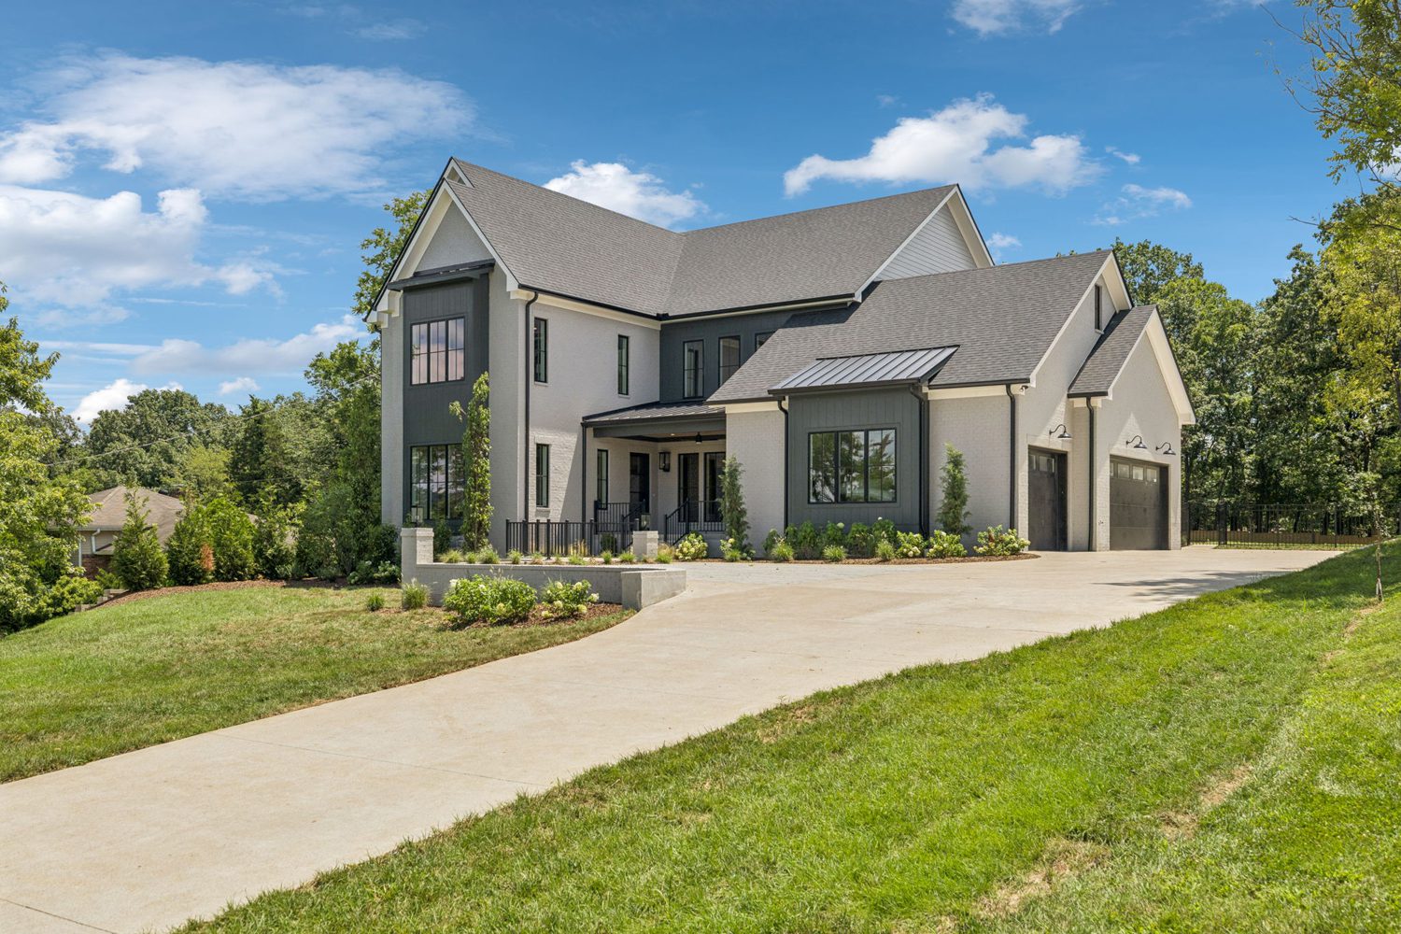
Tennessee limestone anchors the design, tying the home to the neighborhood’s material palette. The farmhouse influence is evident in the gables and porch, while the overall expression is cleaner and more refined.
Flow with Purpose
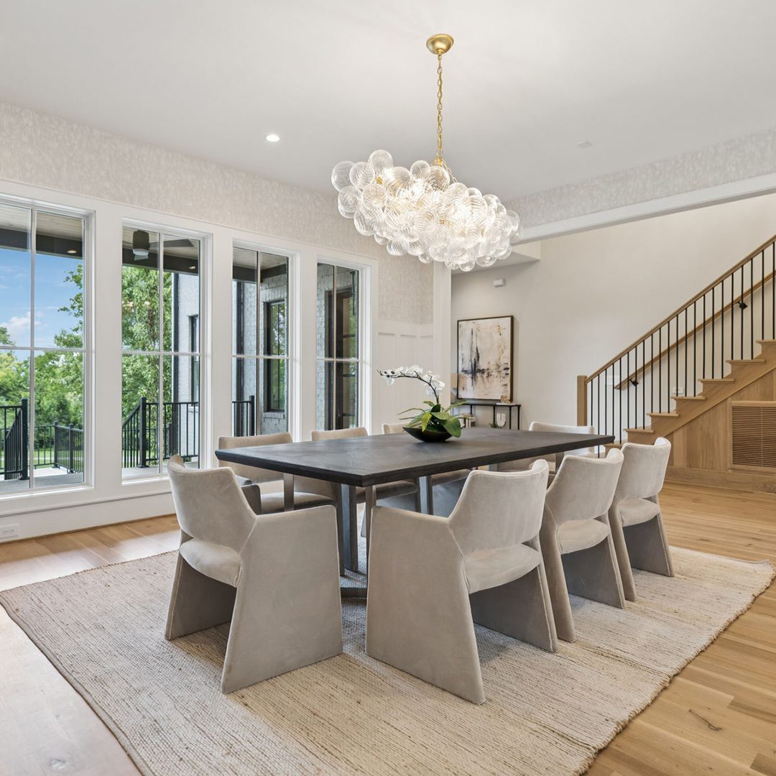
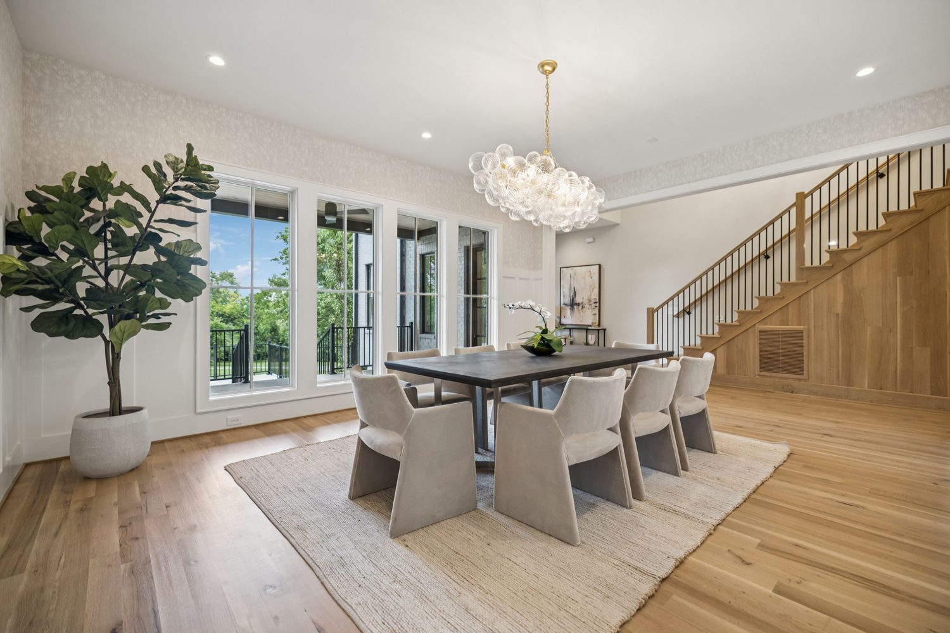
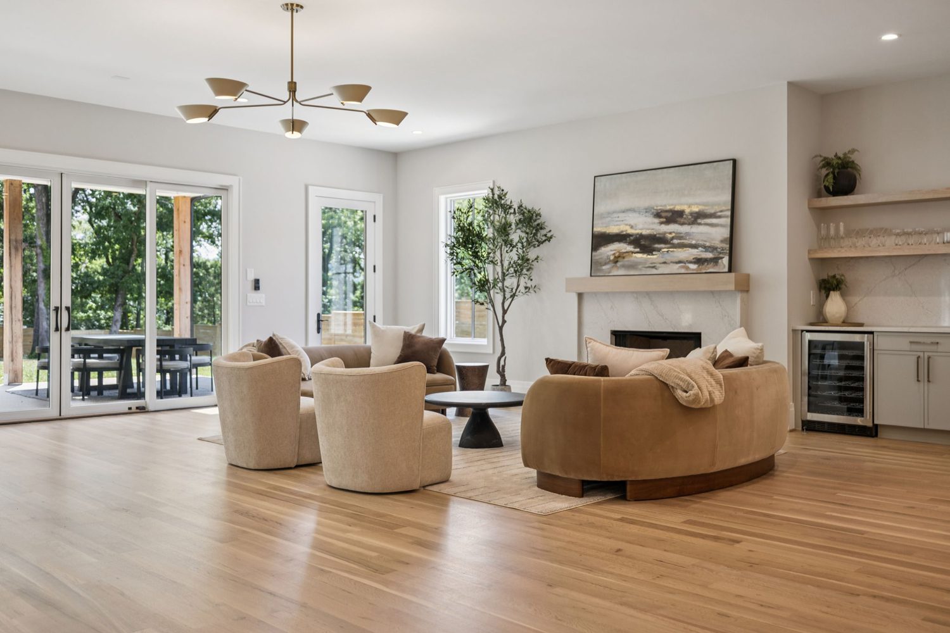
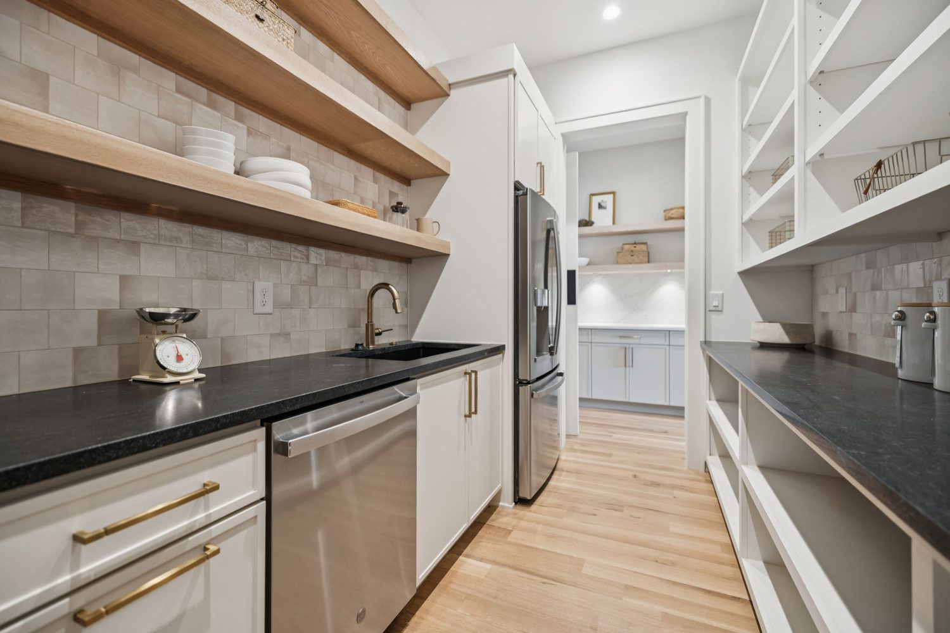
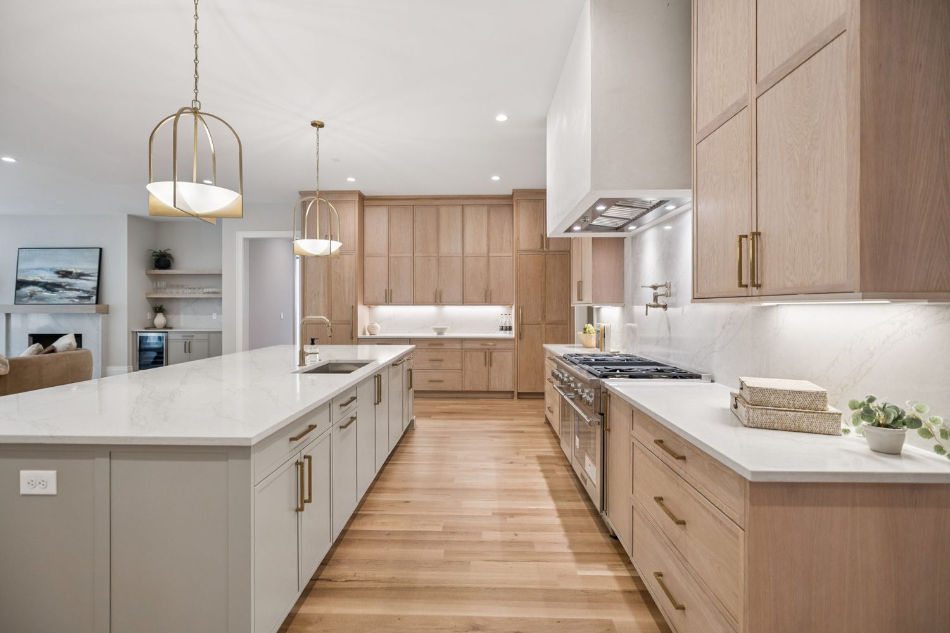
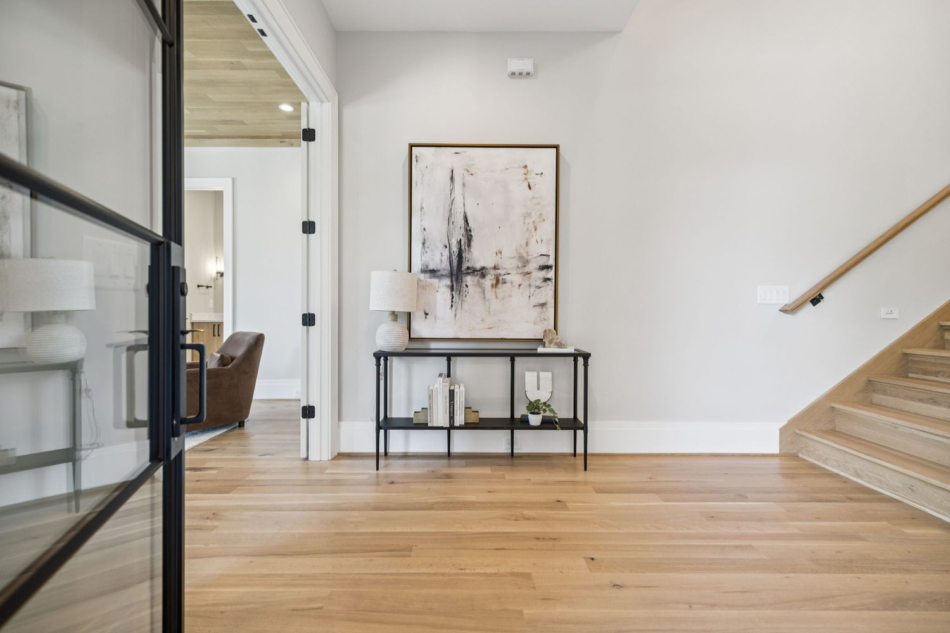
The plan breaks from the expected open trio of living, dining, and kitchen. Instead, a side entry allows the dining room to claim the front, flooded with light. Living spaces flow in a clear line toward the back porch, while private rooms sit along the opposite wing. A scullery links the dining and kitchen, keeping entertaining practical and seamless.
Designed to Live Well
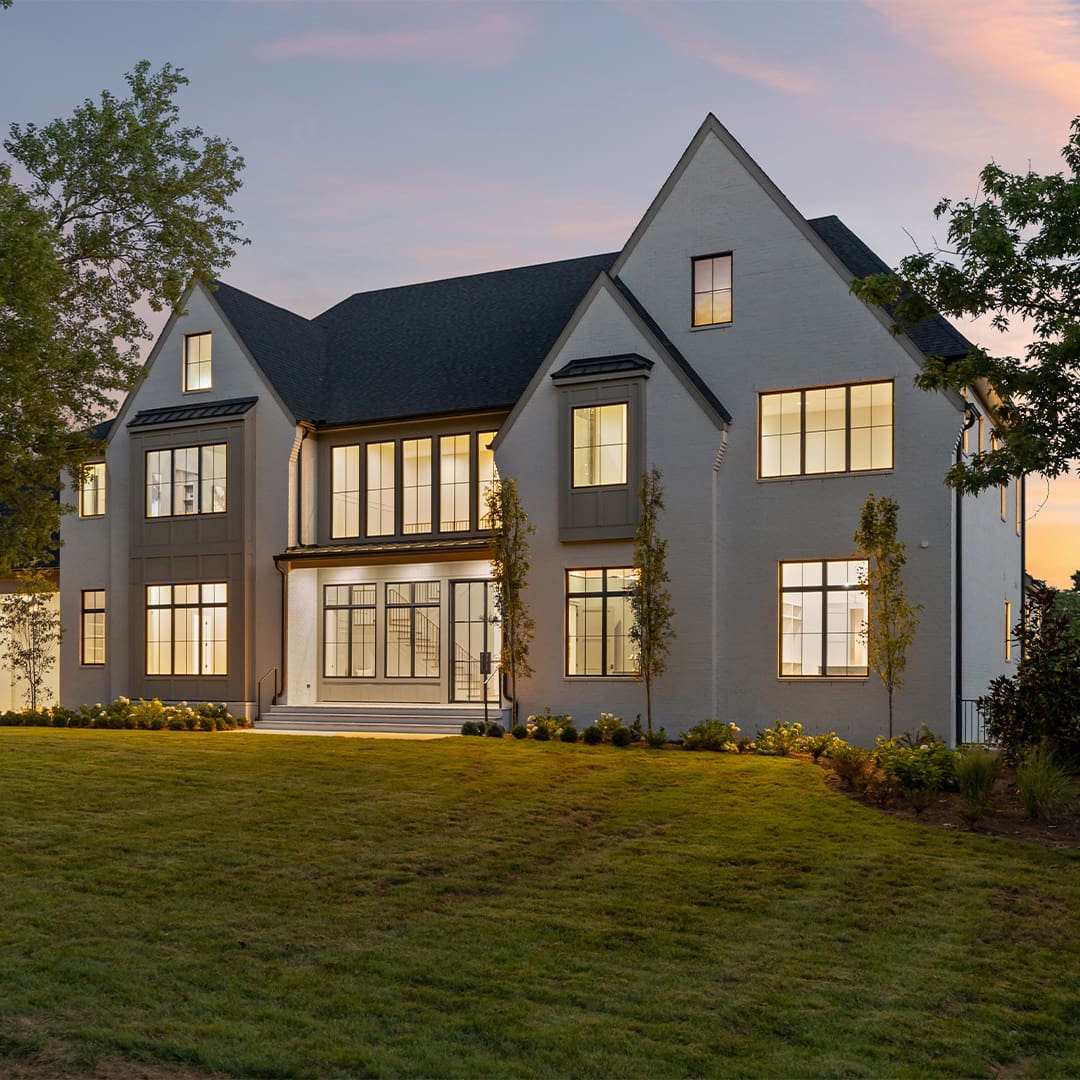
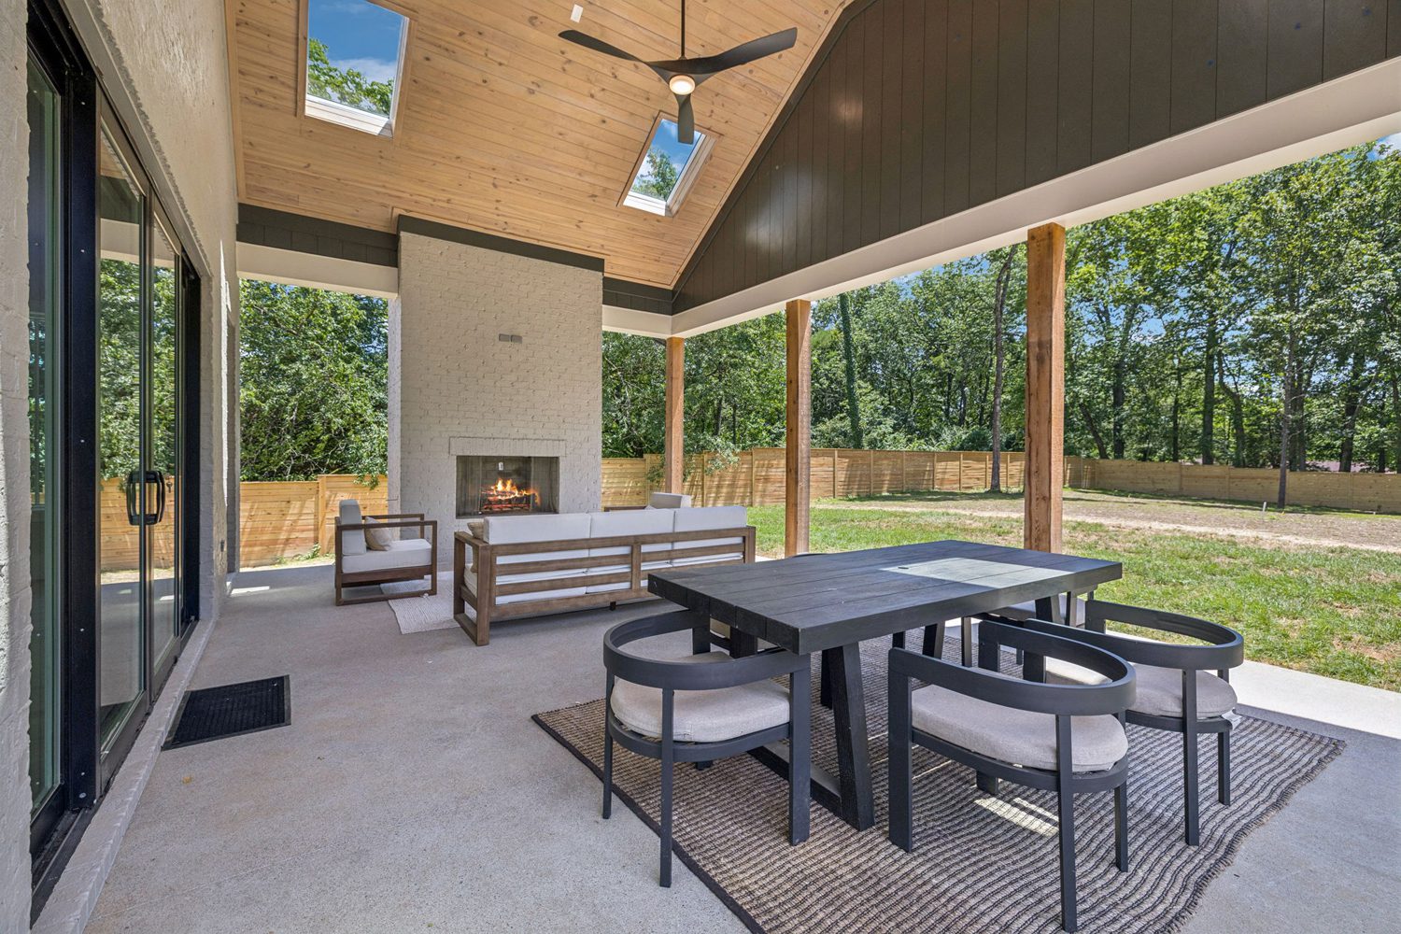
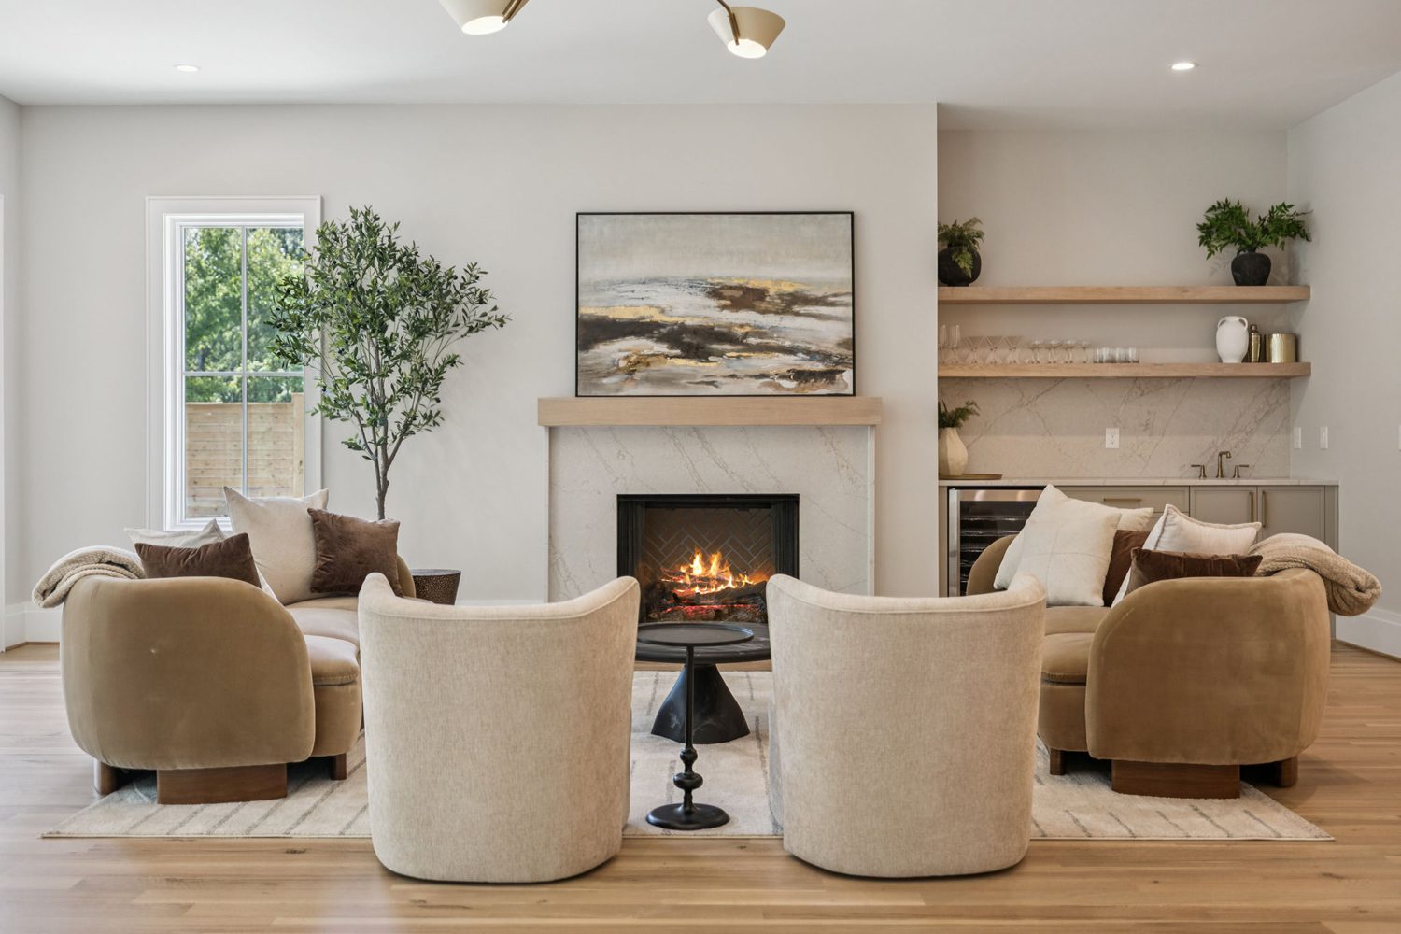
Large sliders and French doors open the living room to a full-width covered porch. Upstairs, careful roofline studies turned potential attic voids into valuable bonus space. Throughout, natural light and circulation remain the organizing principles, making the home both distinctive and deeply functional.


Related Projects