Sutton Hill
NASHVILLE, TENNESSEE
Sutton Hill
NASHVILLE, TENNESSEE
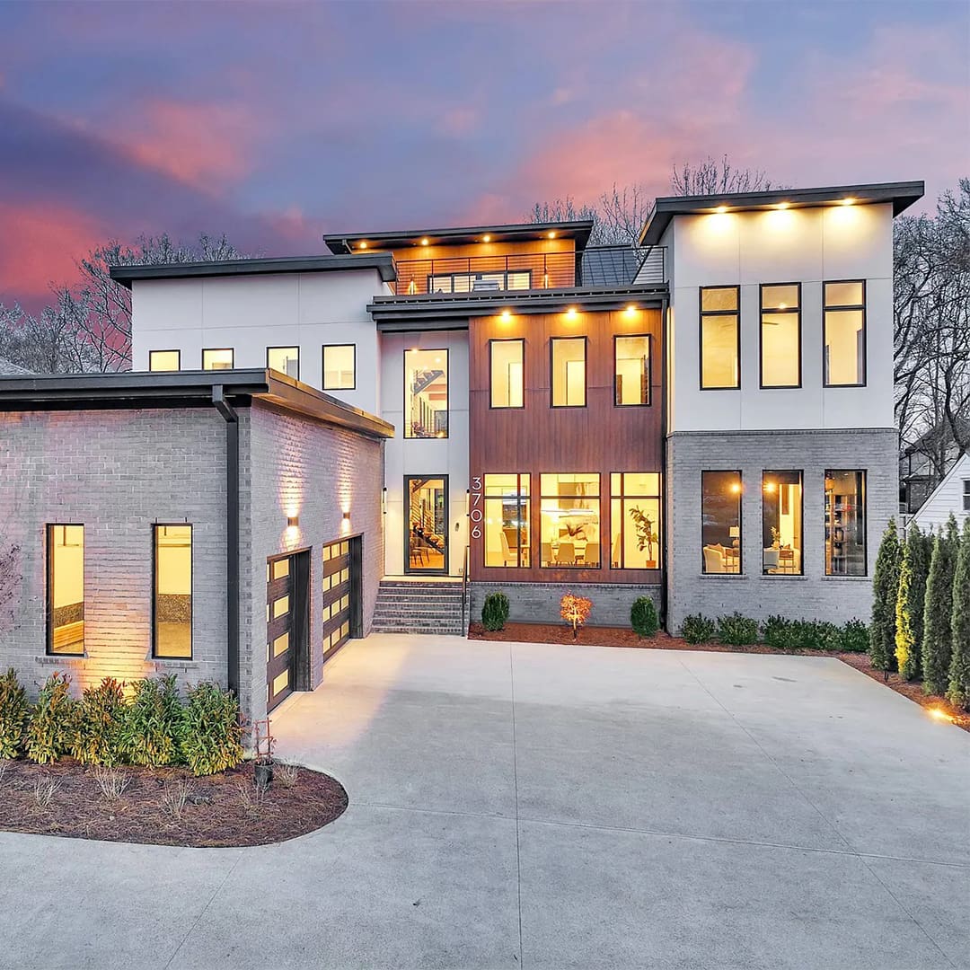
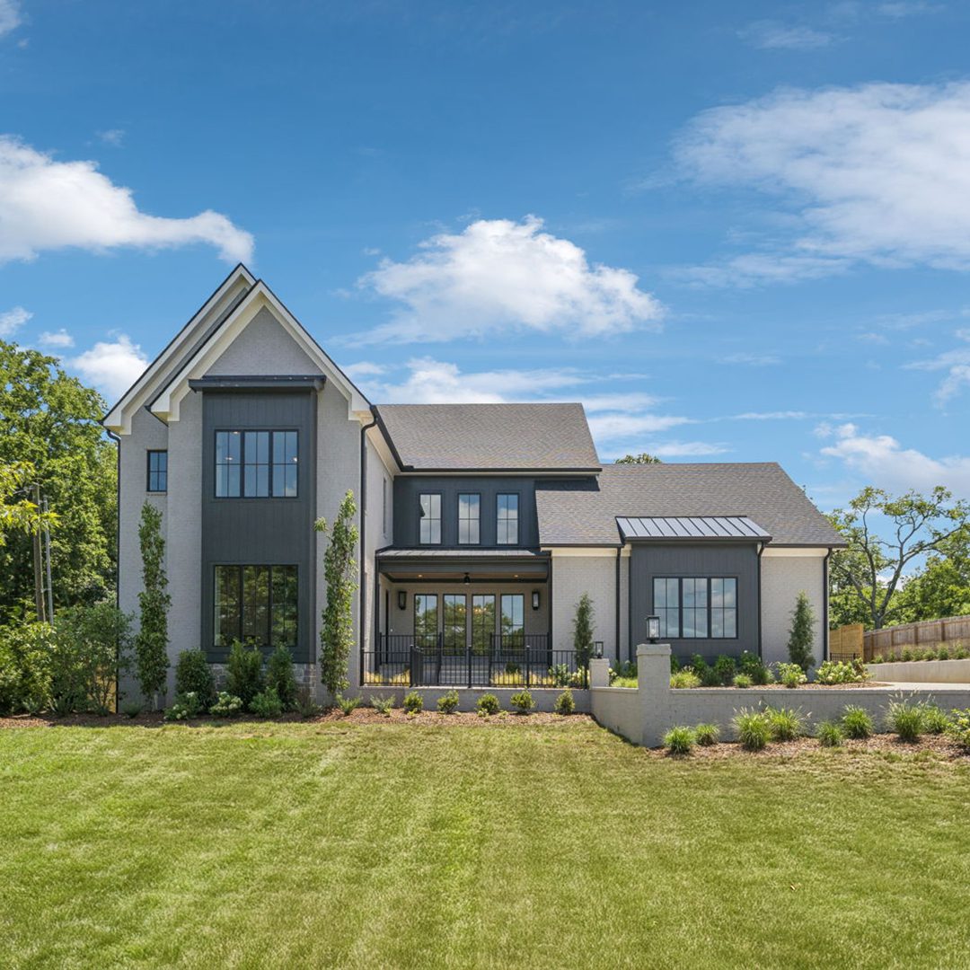
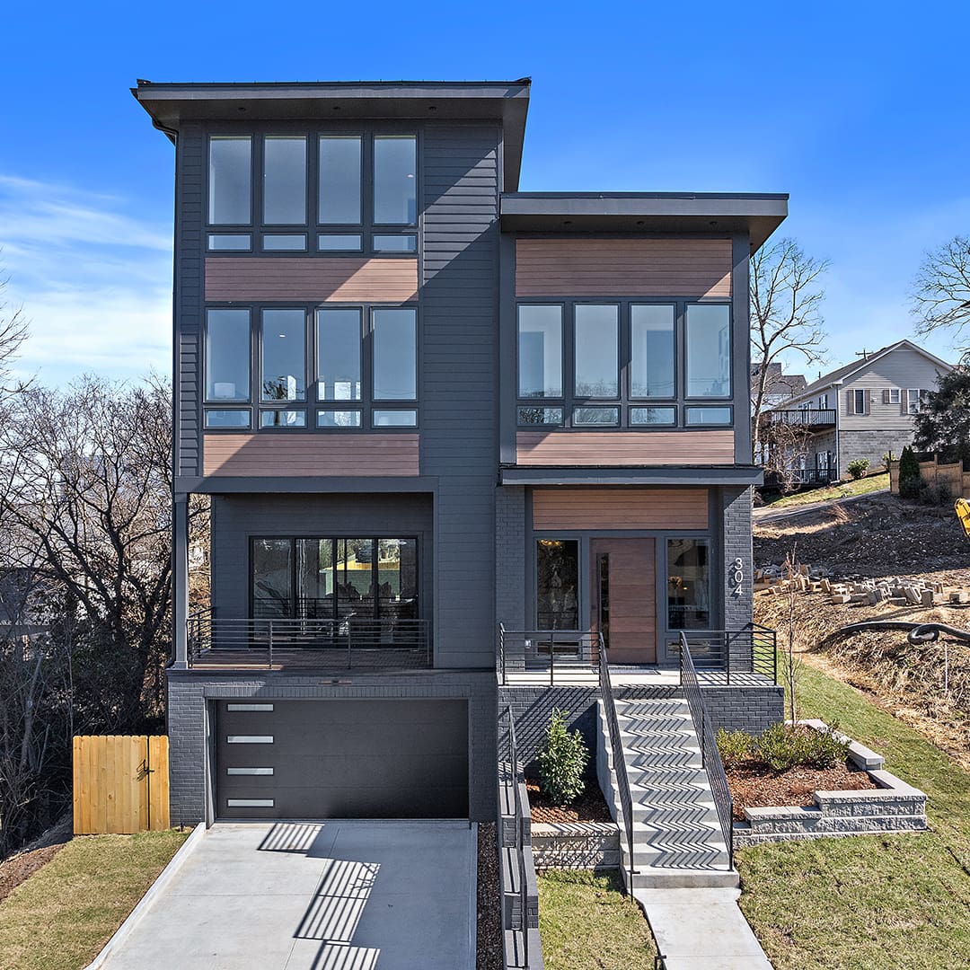
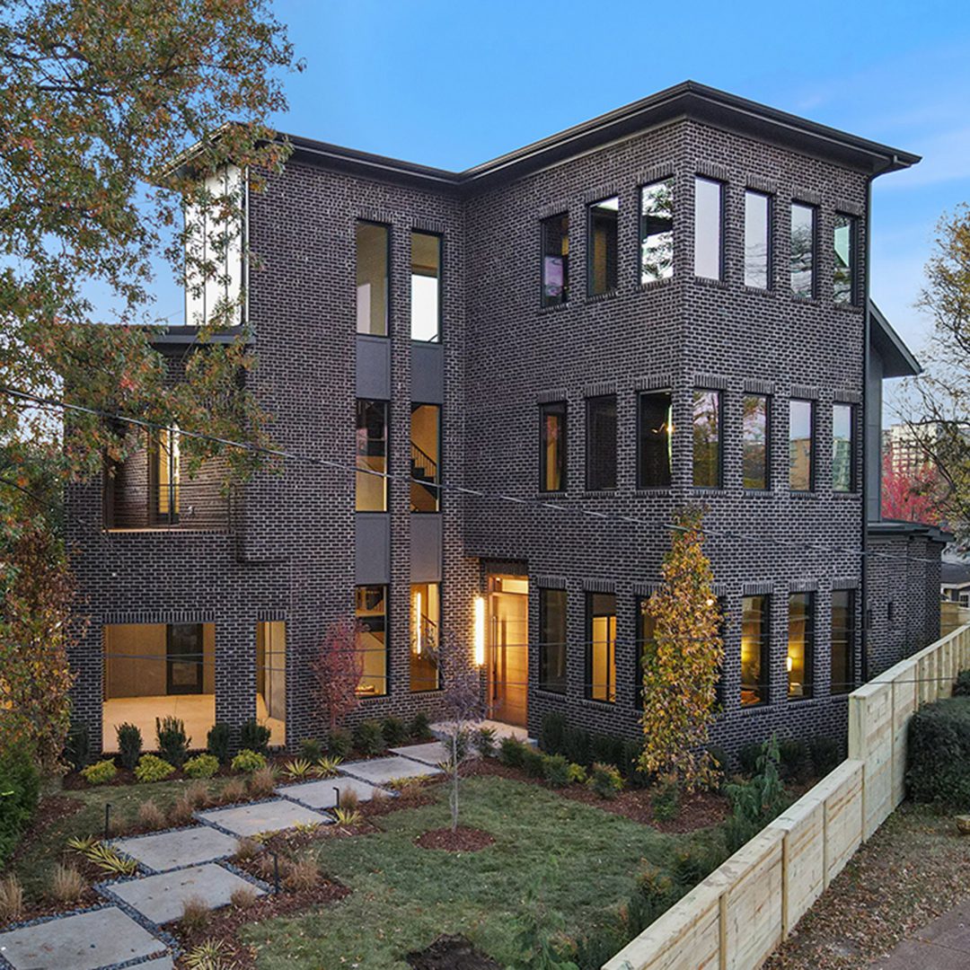
A terraced modern home that balances privacy with walkable city living.
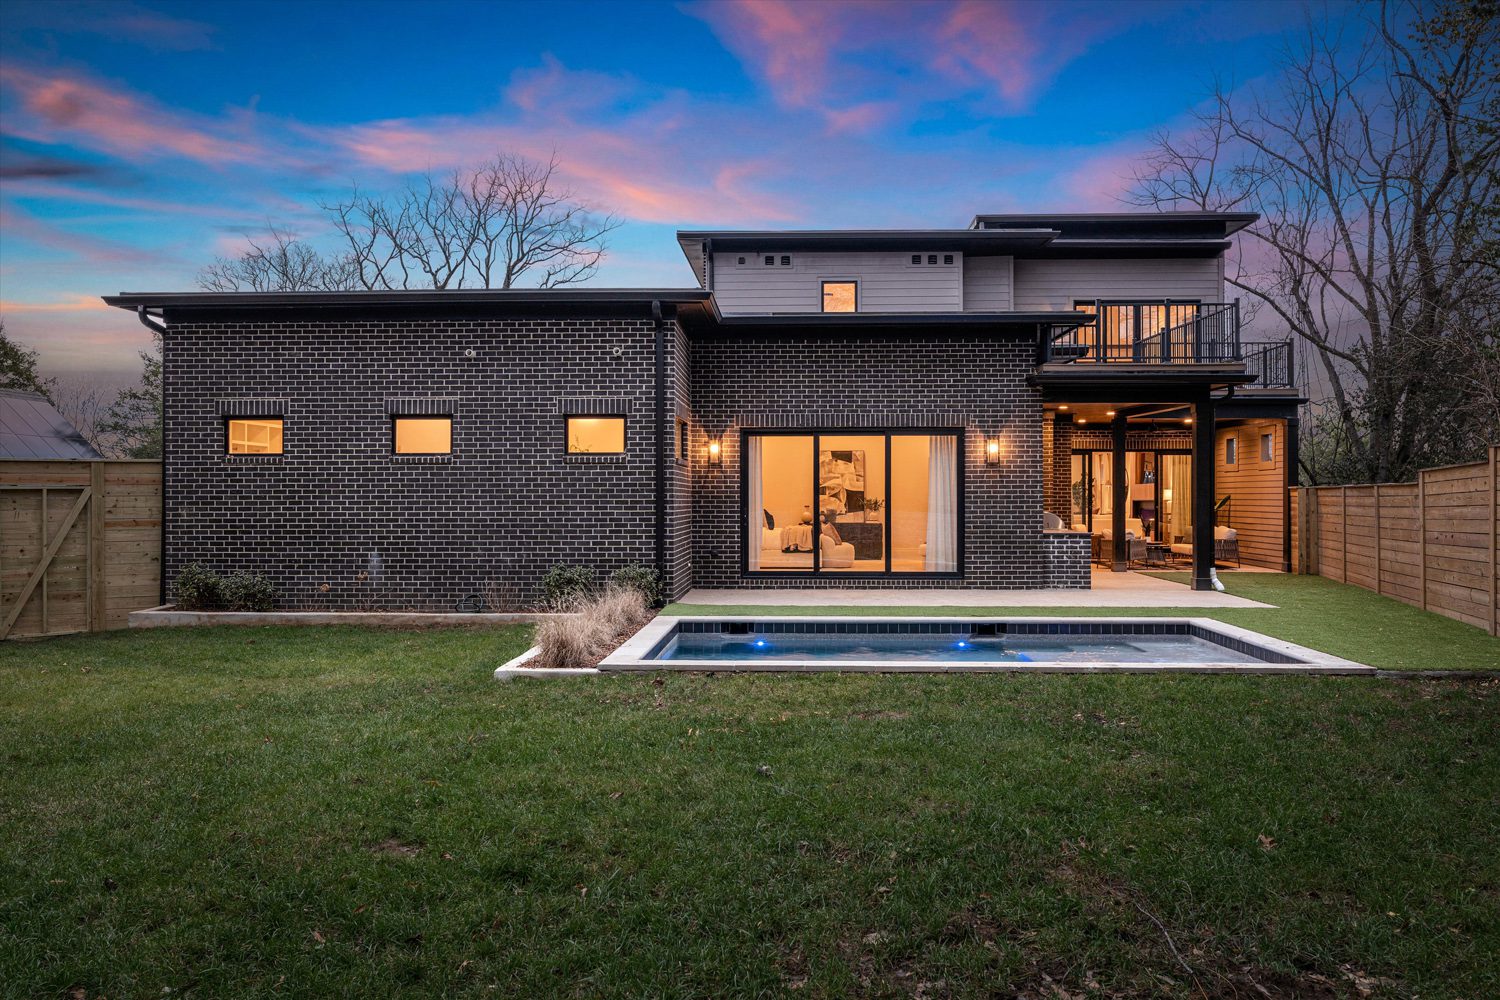
Set into a sloping lot, this home uses grade to create a sense of separation while preserving its unexpectedly flat backyard. The result feels tucked away while maintaining connection to its surroundings.
Ease of Movement
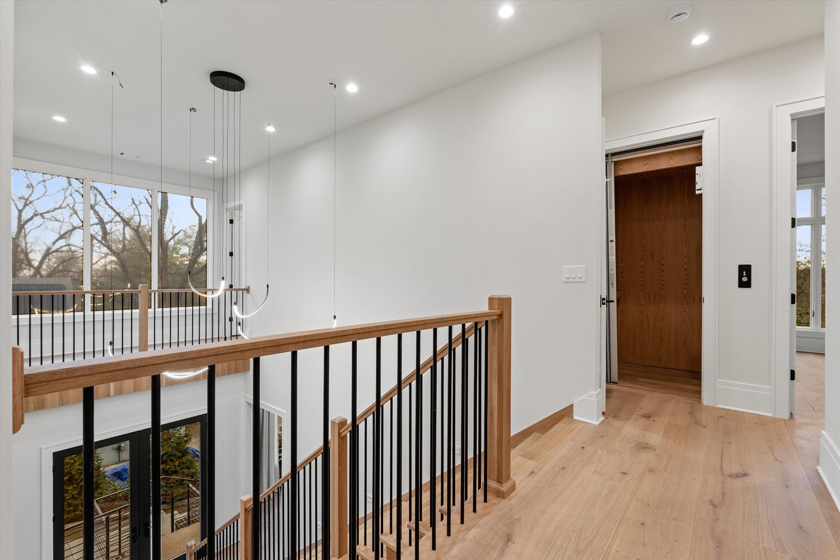
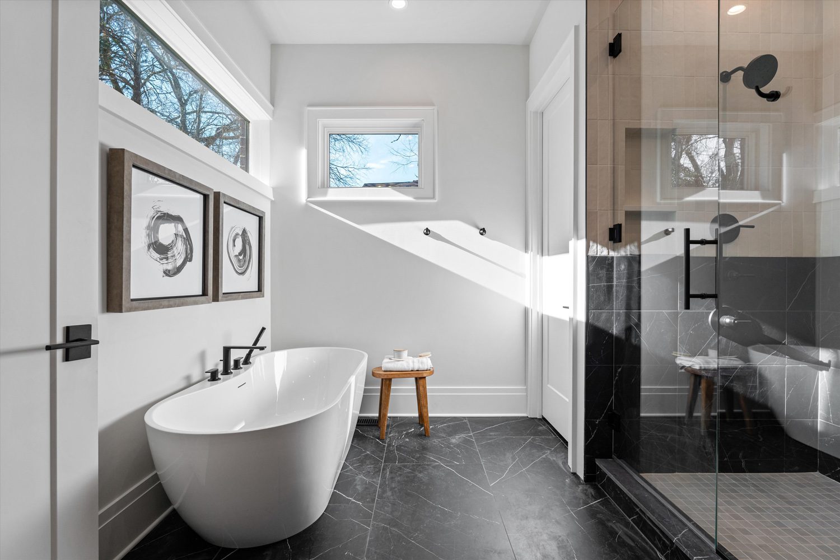
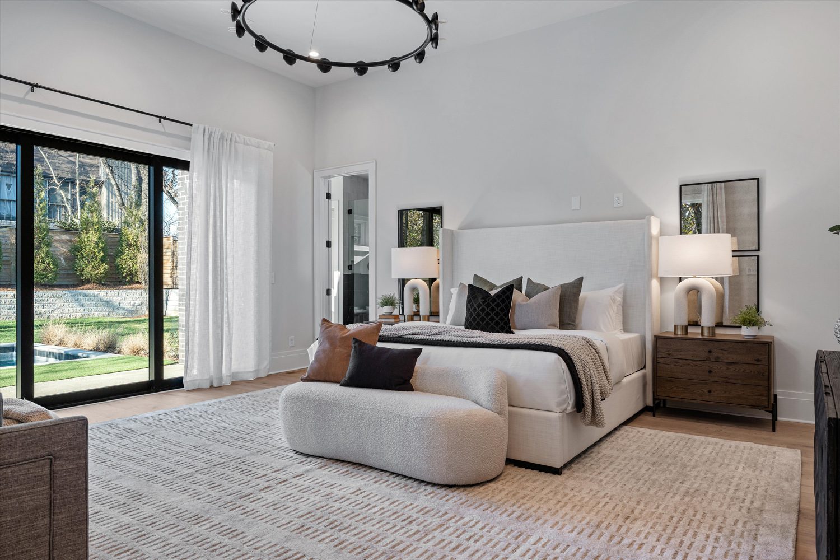
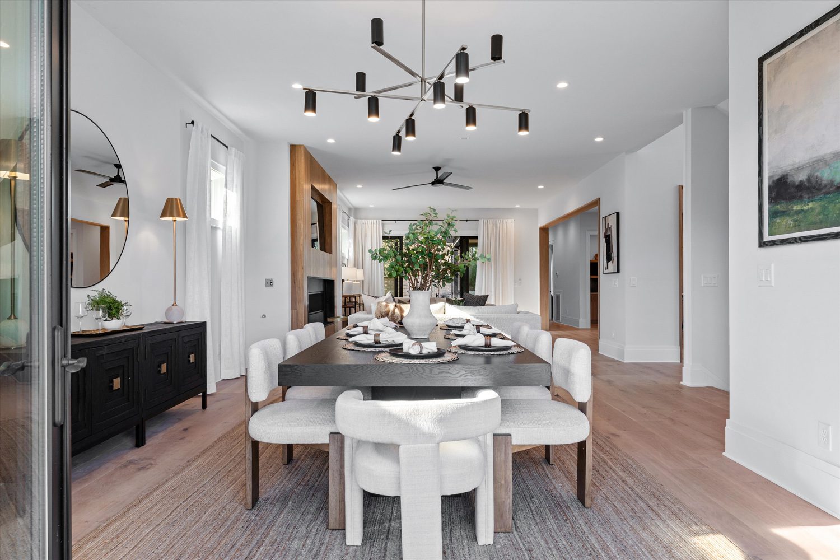
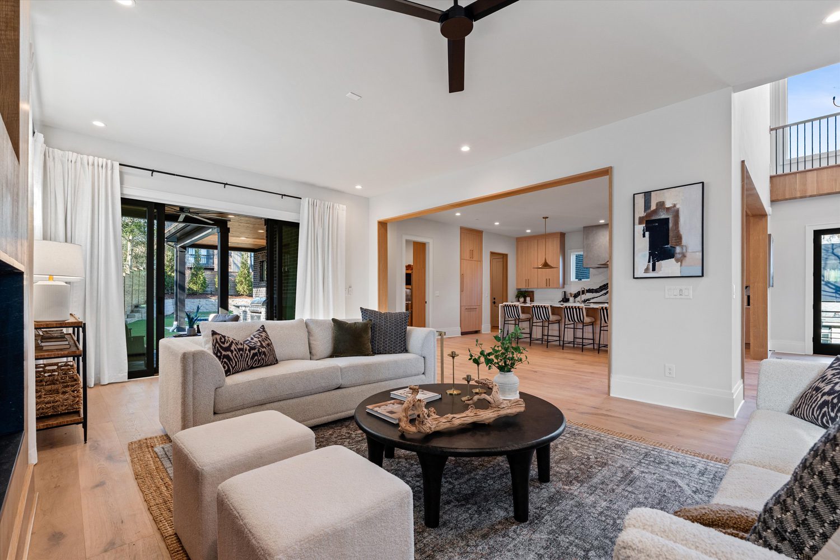
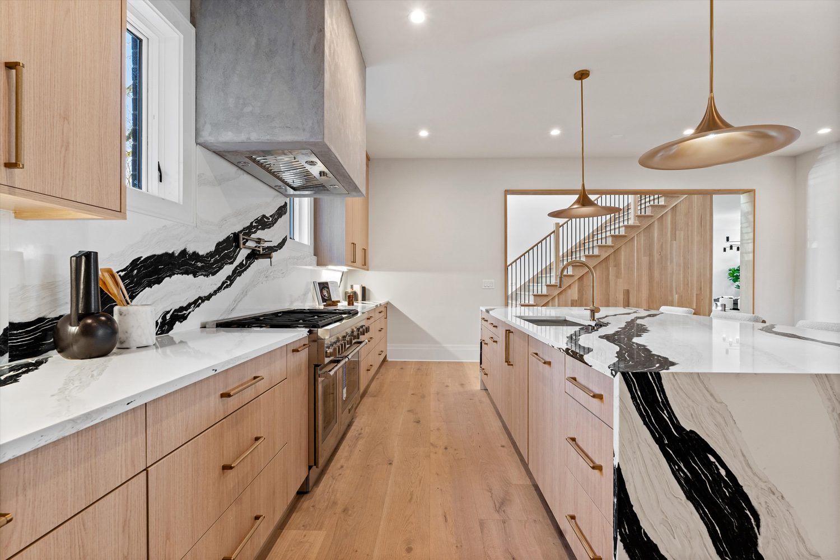
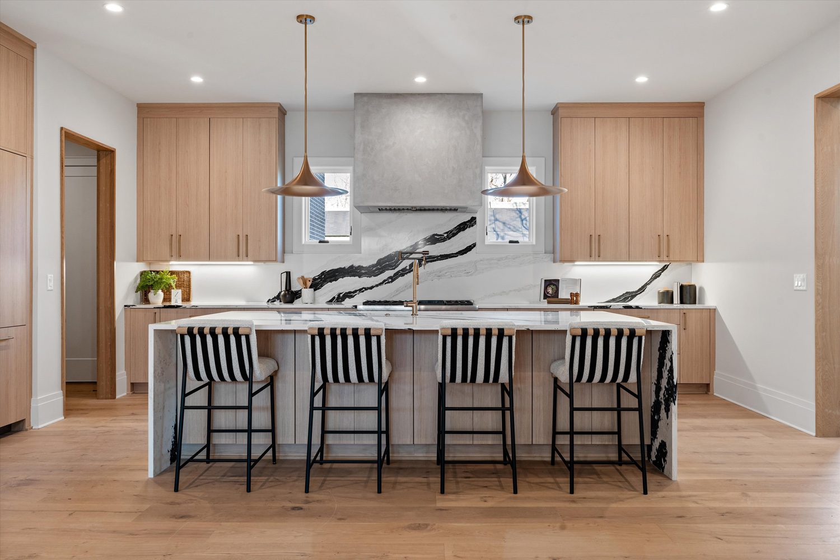
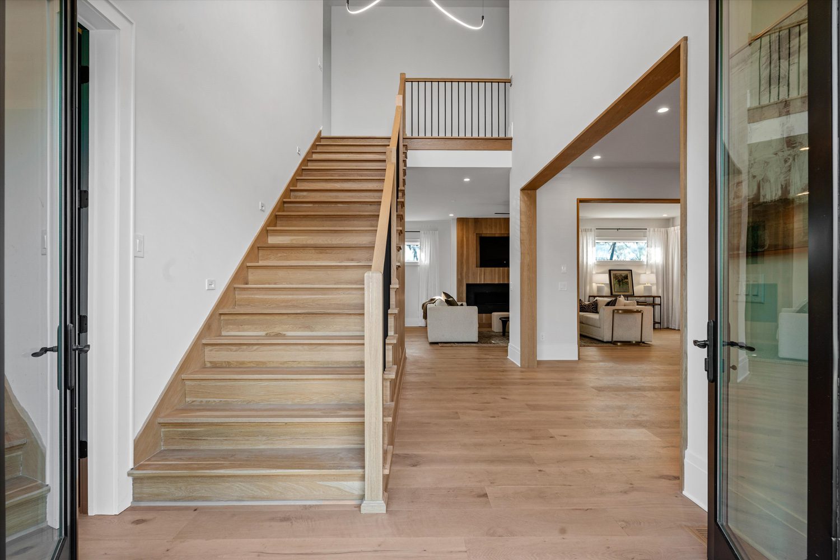
The main level is organized around ease of movement, with living spaces that open naturally to one another and extend outdoors. Generous ceiling heights allow light and proportion to set the stage. The kitchen is both sculptural and highly functional, focused around a substantial island that welcomes daily living and relaxed entertaining. A concealed scullery and walk-in pantry keep function close without disrupting the visual calm. The bedrooms are intentionally restrained, with the primary suite oriented toward the backyard for quiet and light.
Outdoor Living as an Extension
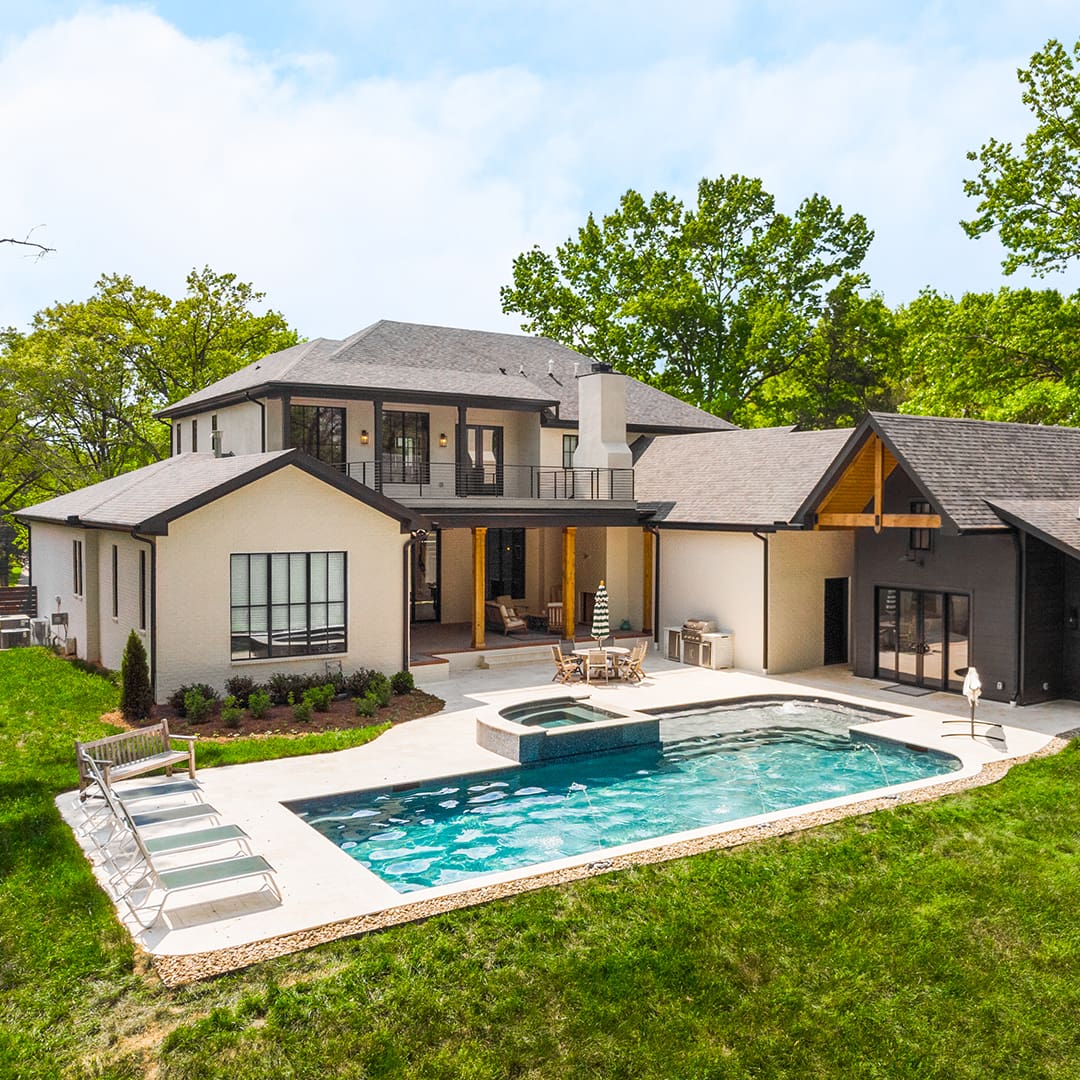
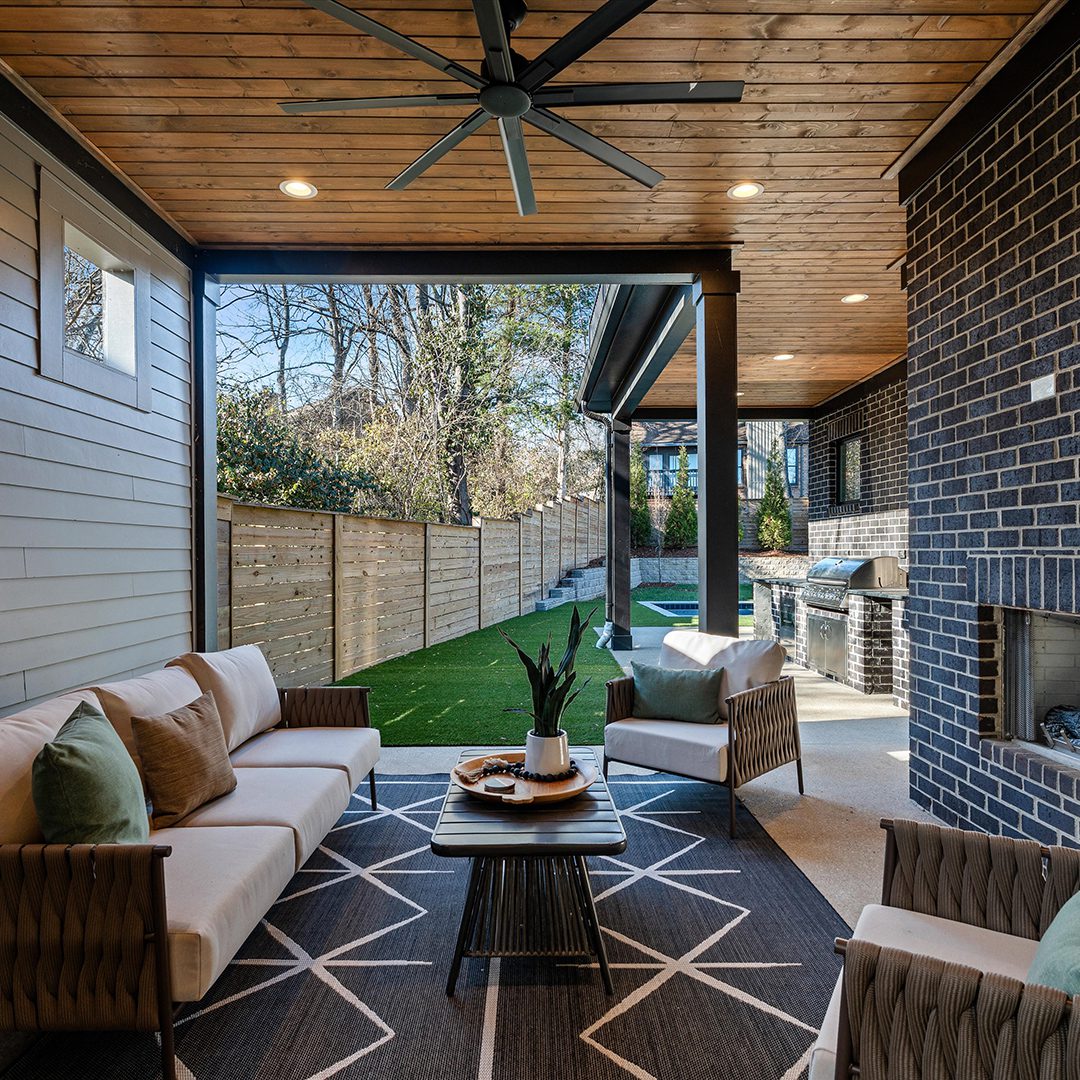
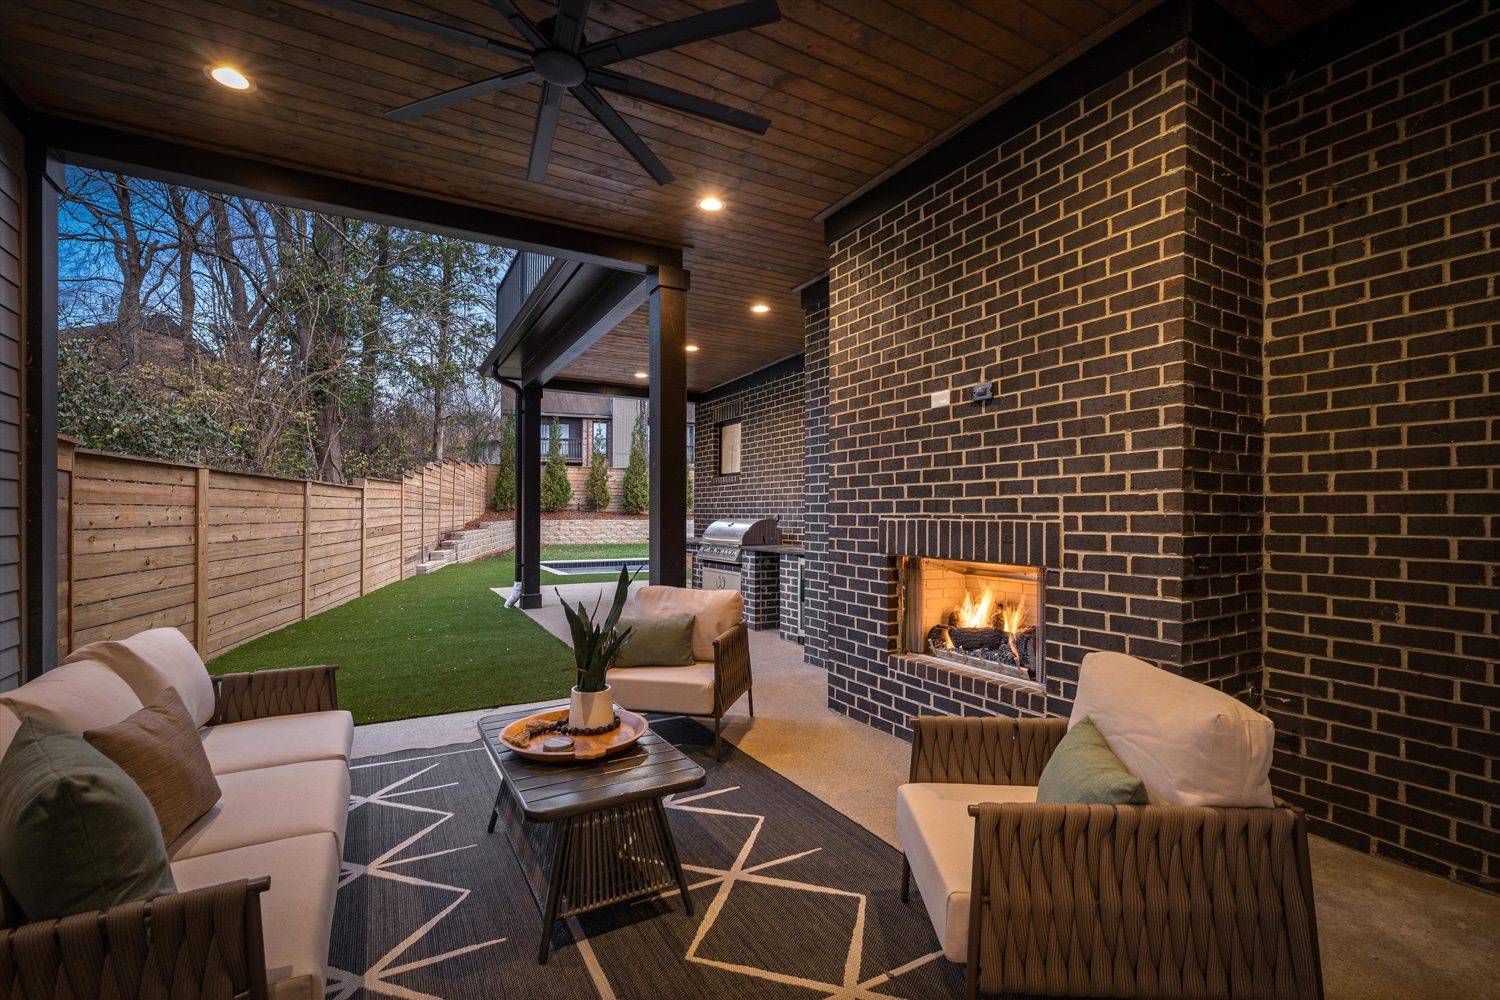
A covered living terrace with fireplace, built-in grilling station, and resort-style pool create a private setting. A three-car garage includes a dedicated show-car bay alongside space designed to accommodate lifts.

Related Projects