Vaulted Scandinavian
NASHVILLE, TENNESSEE
Vaulted Scandinavian
NASHVILLLE, TENNESSEE
Vaulted ceilings, courtyard views, and a plan that blends Nordic restraint with Southern flow
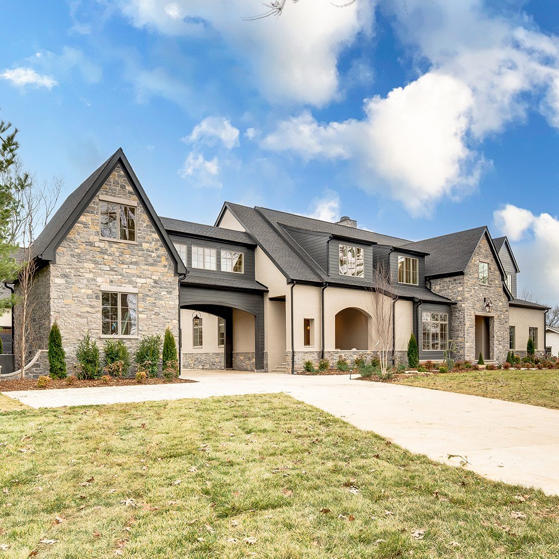
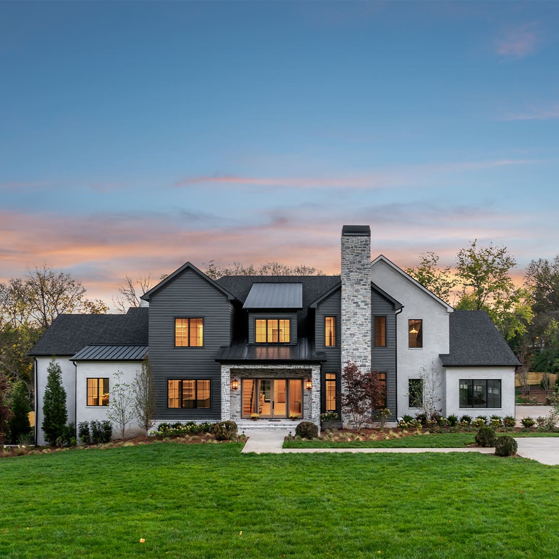
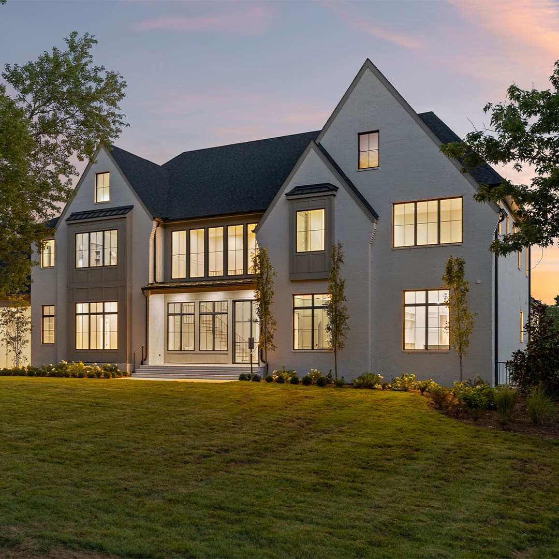
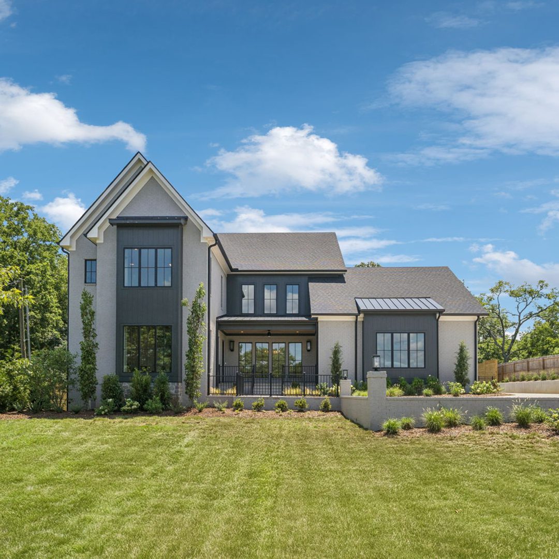
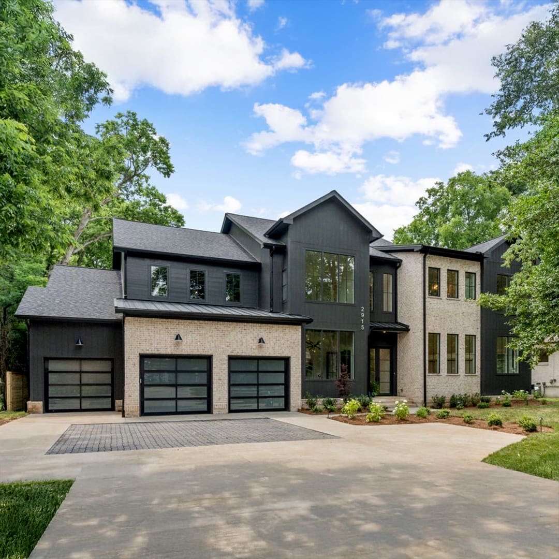
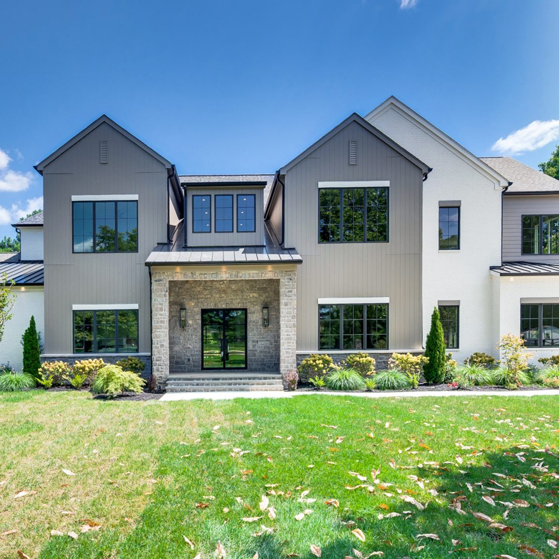
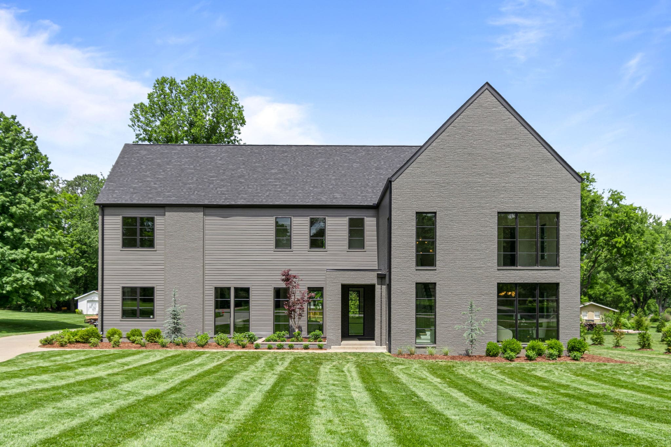
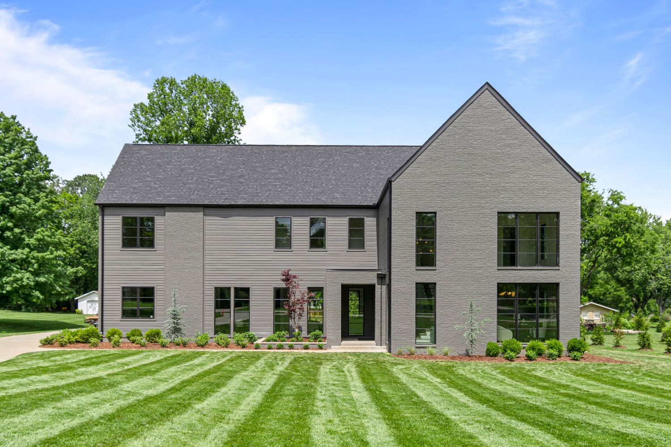
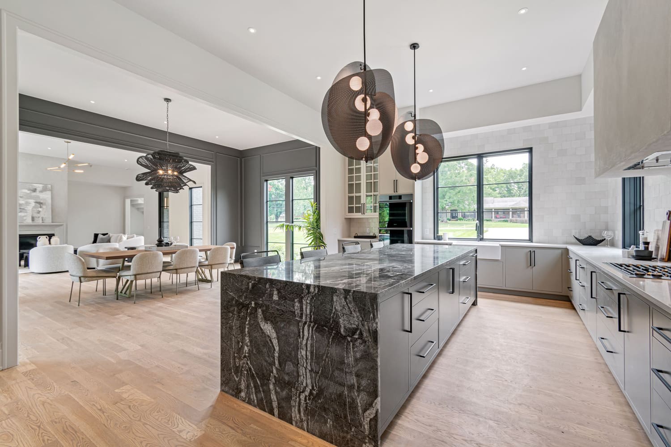
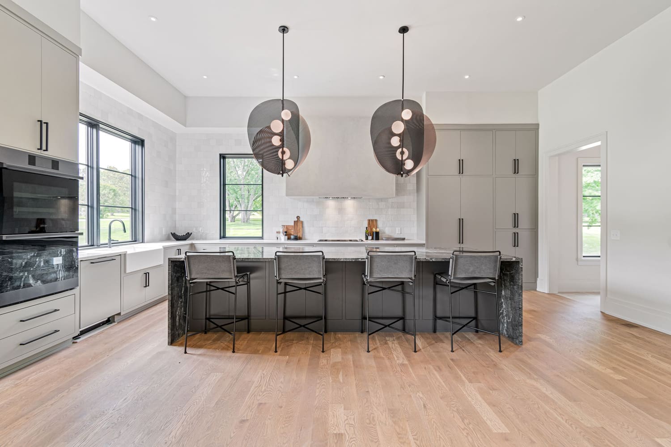
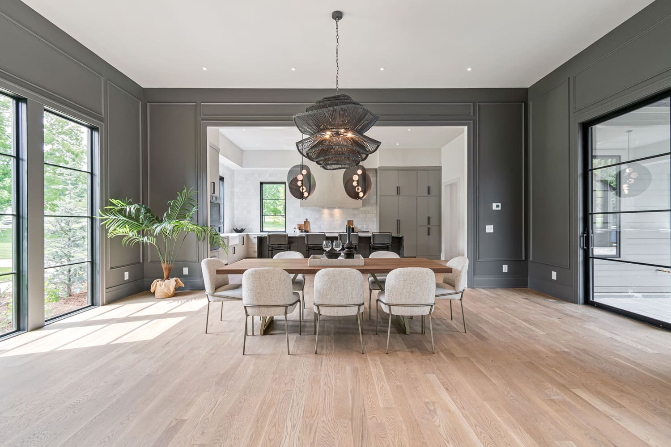
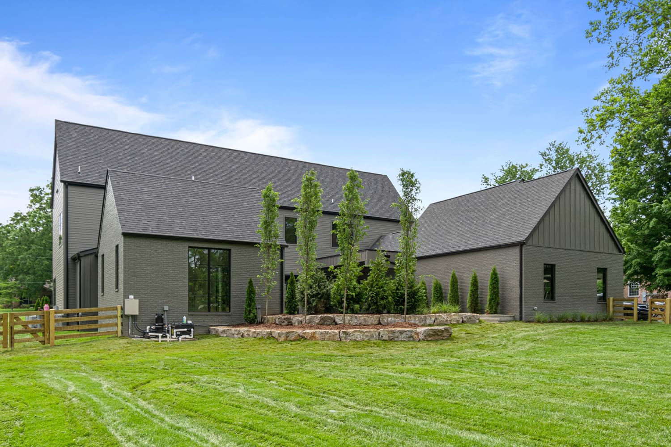
This home was designed to stand out in a crowded market. Gabled rooflines nod to tradition, while full-height windows, a restrained palette, and vaulted interiors reflect a Scandinavian influence that feels elevated and approachable.
Courtyard-Centered and Buyer-Ready
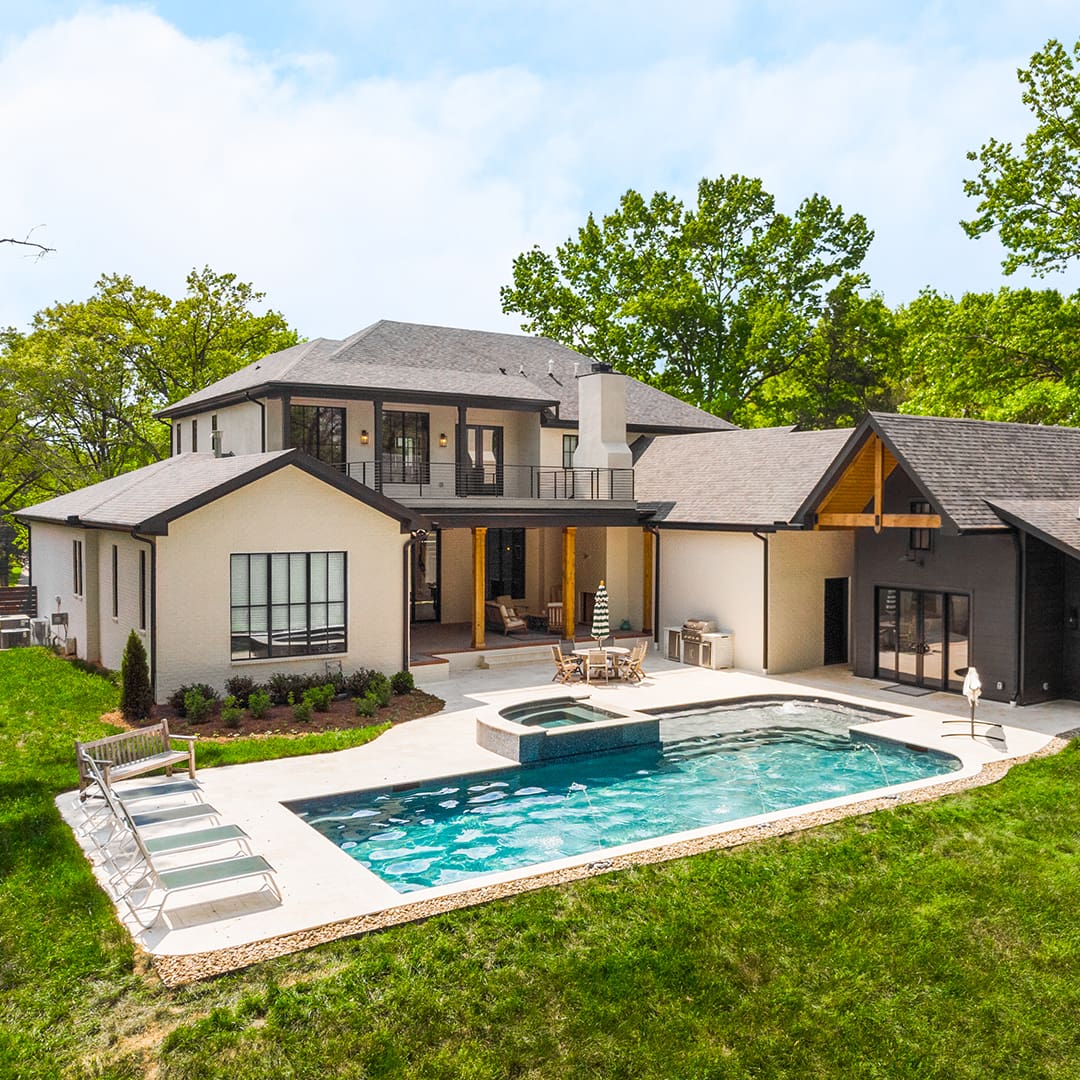
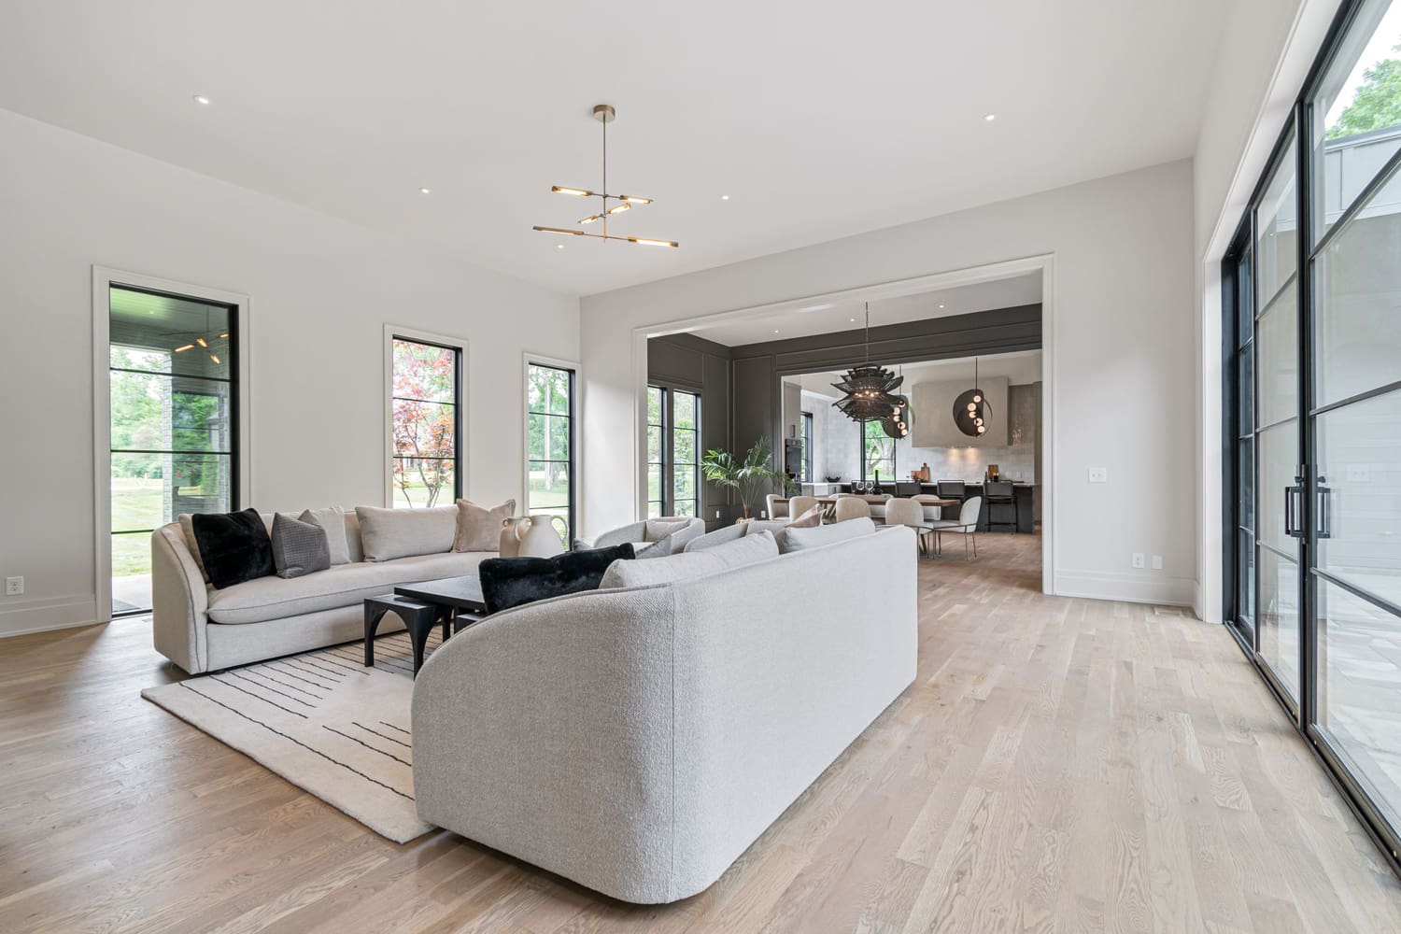
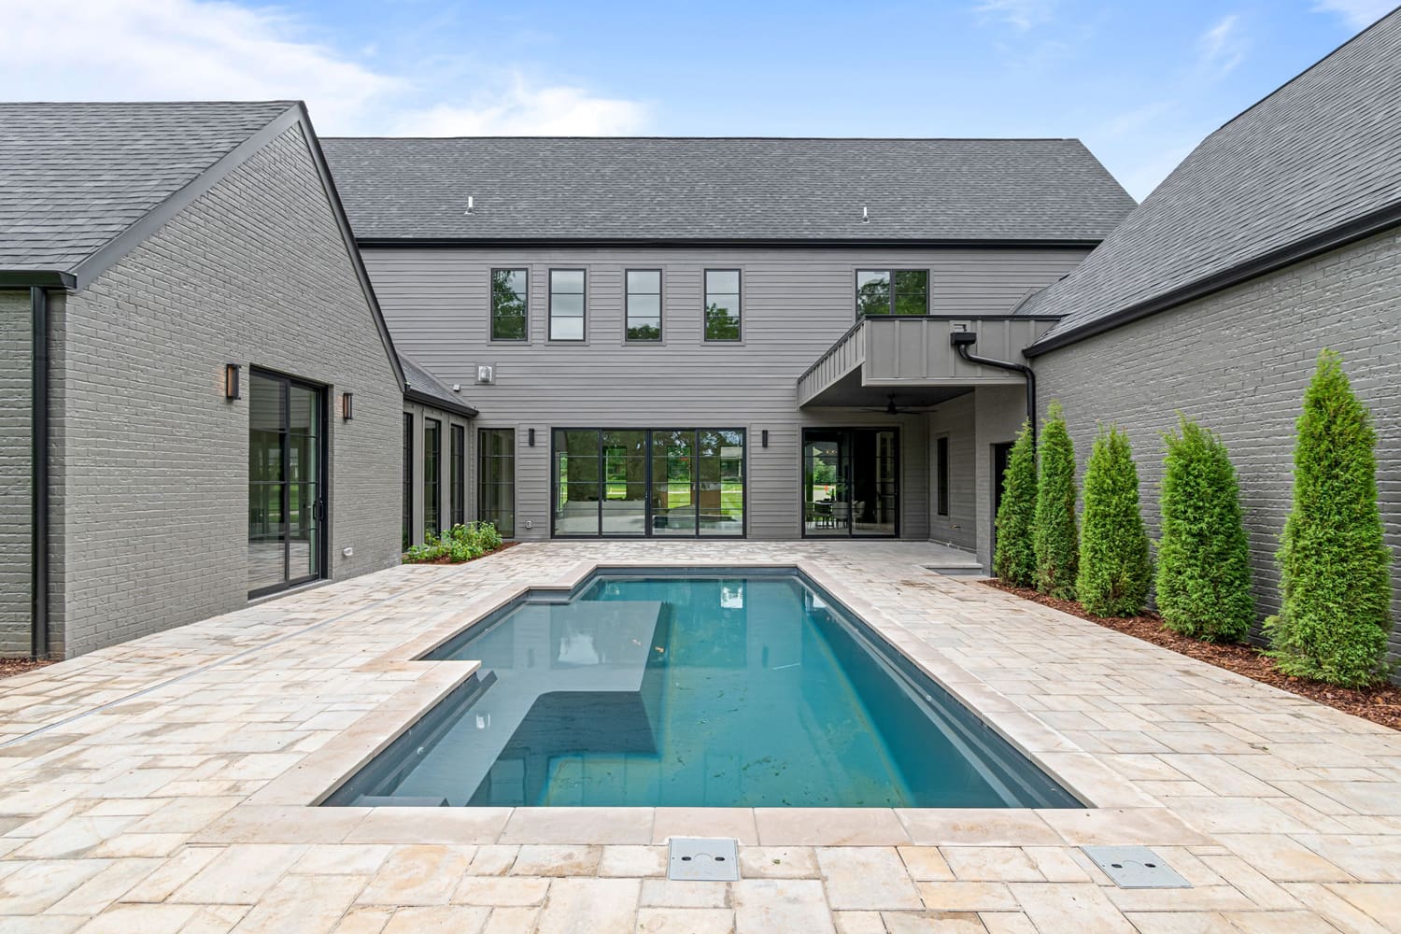
Every major room is single-loaded for dual-sided daylight and direct outdoor access. The U-shaped footprint wraps around a central pool courtyard, outdoor space into a defining feature. Every living area – from the great room to the primary suite – opens toward this private outdoor core.
Easy, Intentional Flow
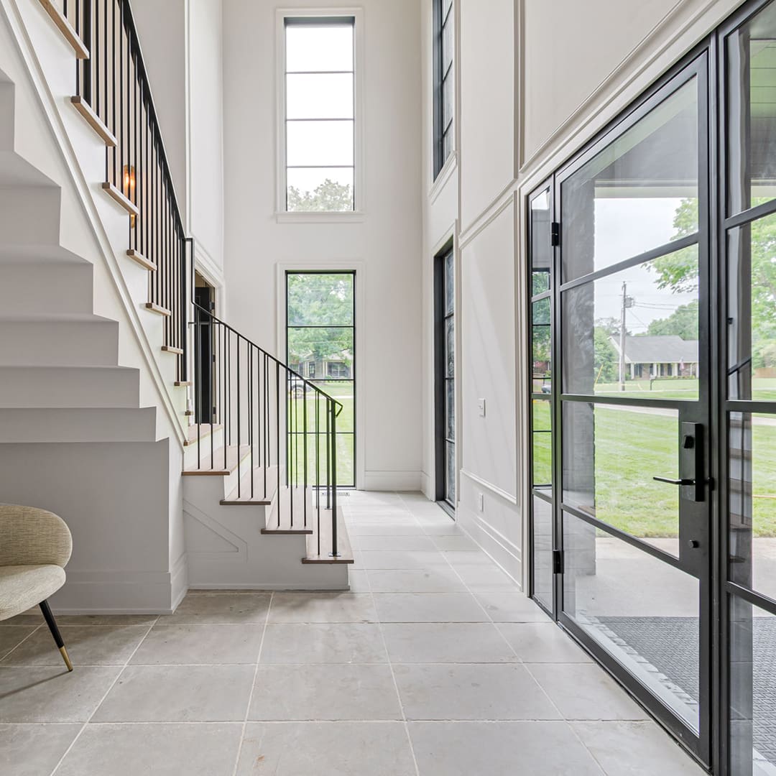
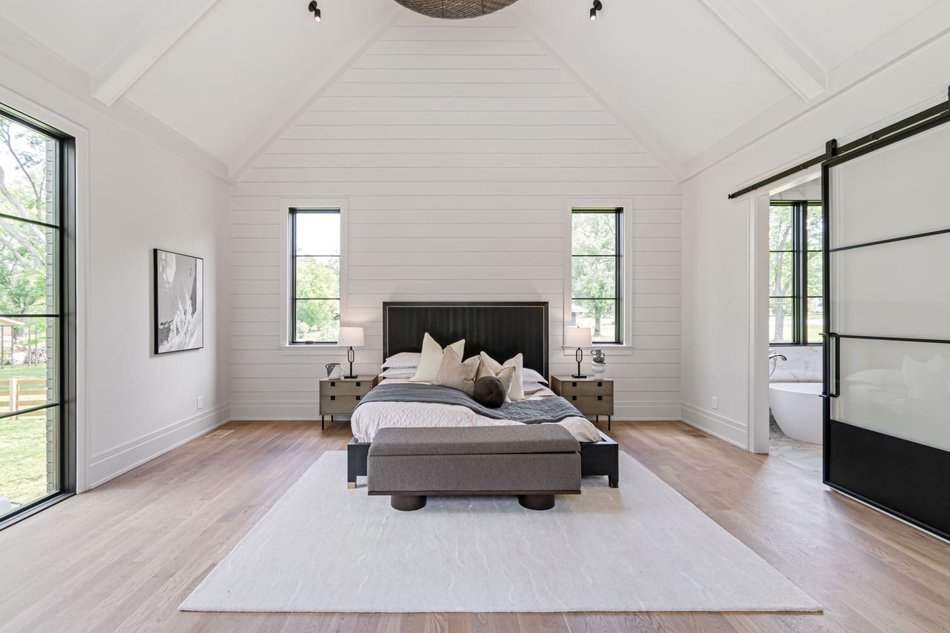
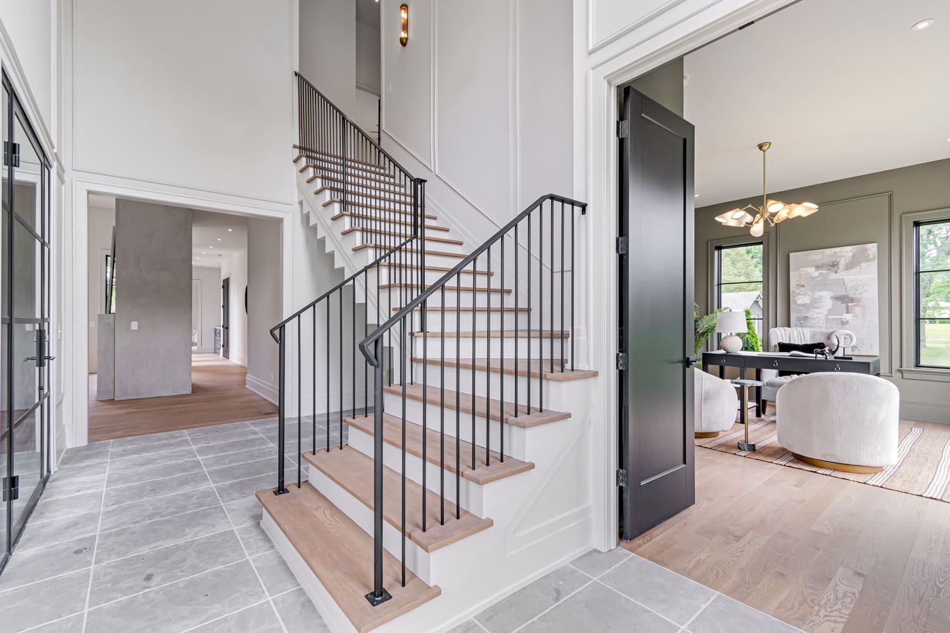
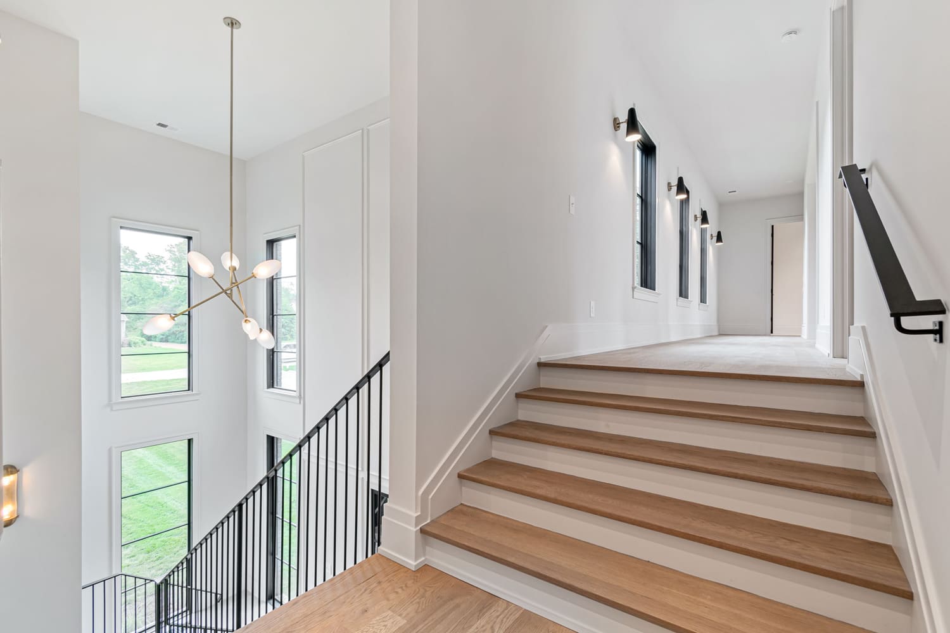
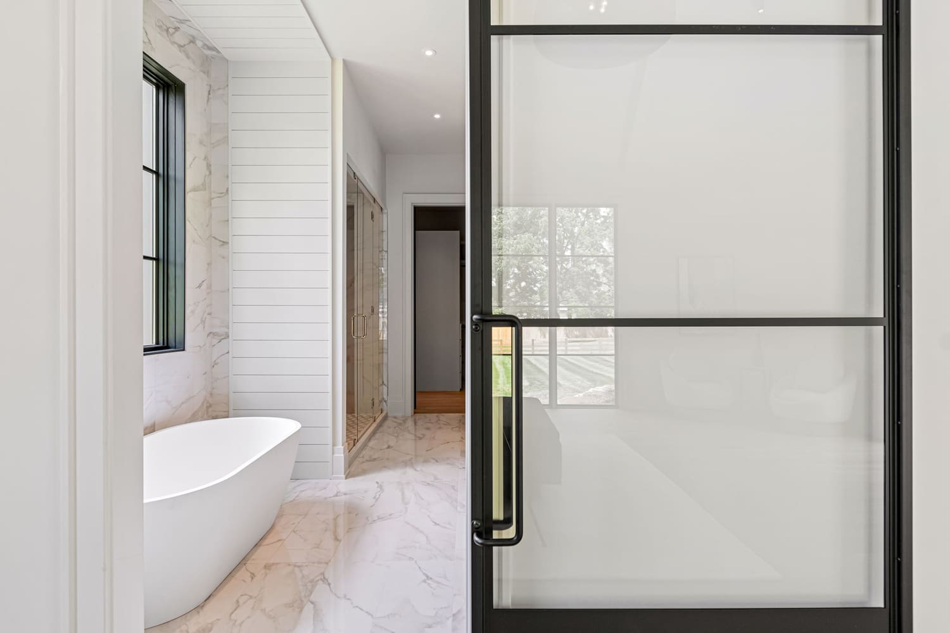
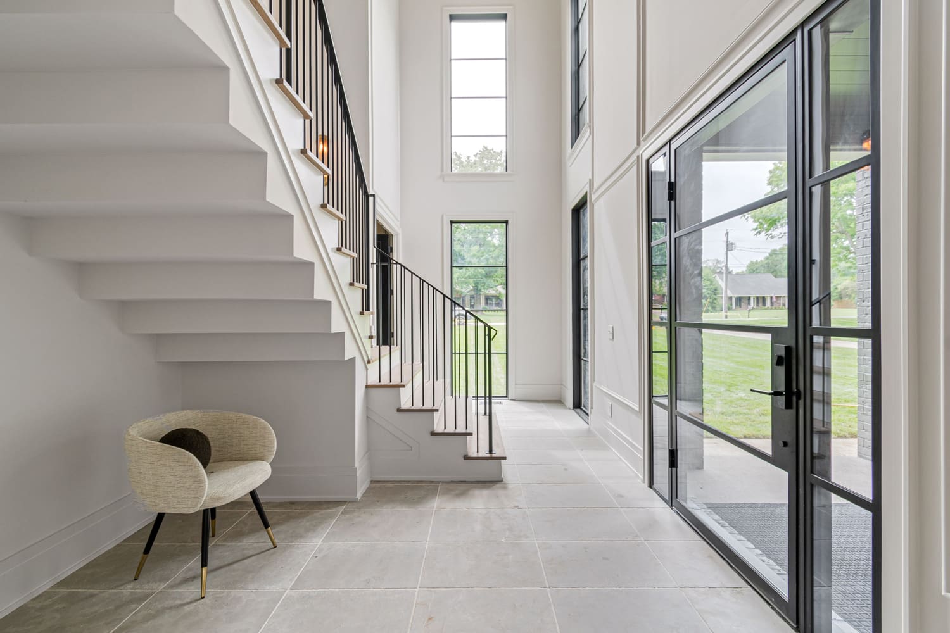
Inside, clean lines and vaulted ceilings bring airiness to each space. From the moment you step through the covered entry and into the double-height foyer, the layout unfolds with ease. Circulation feels intuitive, transitions are clean, and no space is wasted. In the primary suite, a carefully aligned frosted glass door mirrors the window opposite the bed – one of many subtle design moments that elevate everyday experience.
Related Projects