Designing a 208-Unit Austin Multifamily Development for Greystar on a Sloped Site
Project: Sonora Residences | Location: Austin, Texas
This area of Austin isn’t called Hill Country for nothing.
Sonora Residences is a 208-unit multifamily development designed on a dramatically sloped site. The project was developed and built by Greystar, one of the largest multifamily developers in the United States.
The directive from Greystar was clear: Deliver an efficient rental building that respected the landowner’s expectations, met two separate jurisdictions’ approval processes, and responded to a steep grade without compromising unit yield.
It sounds straightforward. (It was not.)
Development Context
This site presented a classic Hill Country development challenge.
The property offers strong access to Highway 290 and views toward downtown Austin, making it attractive for residential development. At the same time, the steep grade, dual jurisdiction approvals, and long-term land lease structure meant the building design had to be disciplined from the start.
The development strategy depended on delivering a multifamily building that preserved unit yield, respected adjacent neighbors, and responded to the terrain without excessive structural complexity.
Those conditions shaped nearly every design decision on the project.
PROJECT SNAPSHOT: SONORA RESIDENCES
- 208 multifamily units
- 204,179 SF
- Wood frame construction over slab
- 3-4 stories stepped with site slope
- 40 acre site
- Completion: March 2026
Key Challenges & What Made the Project Work
The project required solving several overlapping site and development constraints:
-
- 17-foot elevation change across the building footprint ➡️ Designed the building as a terraced structure, stepping with the hill rather than imposing a flat building pad
- Two jurisdictions governing approvals (City of Austin and Travis County) ➡️ Maintained design continuity while navigating separate review processes and timelines
- Maintaining unit efficiency on a steep site ➡️ Used disciplined stacking, partial floors, and circulation ramps to preserve the target unit count
- Long-term durability required by a 100-year ground lease structure ➡️ Integrated full masonry brick façade materials with fiber cement to balance longevity and constructability
- Multi-firm development environment across a 40-acre master plan ➡️ Coordinated massing, materials, and site relationships with separate architects designing clubhouses and single-family homes
Project Team:
- Developer: Greystar
- Architect: Market Square Architects
- Construction Manager: Greystar
- MEP/FP: Jordan Skala Engineering
- Structural: Integrity Structural
- Photography: Nic Renfrow
The challenge was not one constraint, but several working together.
Working With a 17-Foot Grade Change Across the Site
The defining condition of this site was the slope.
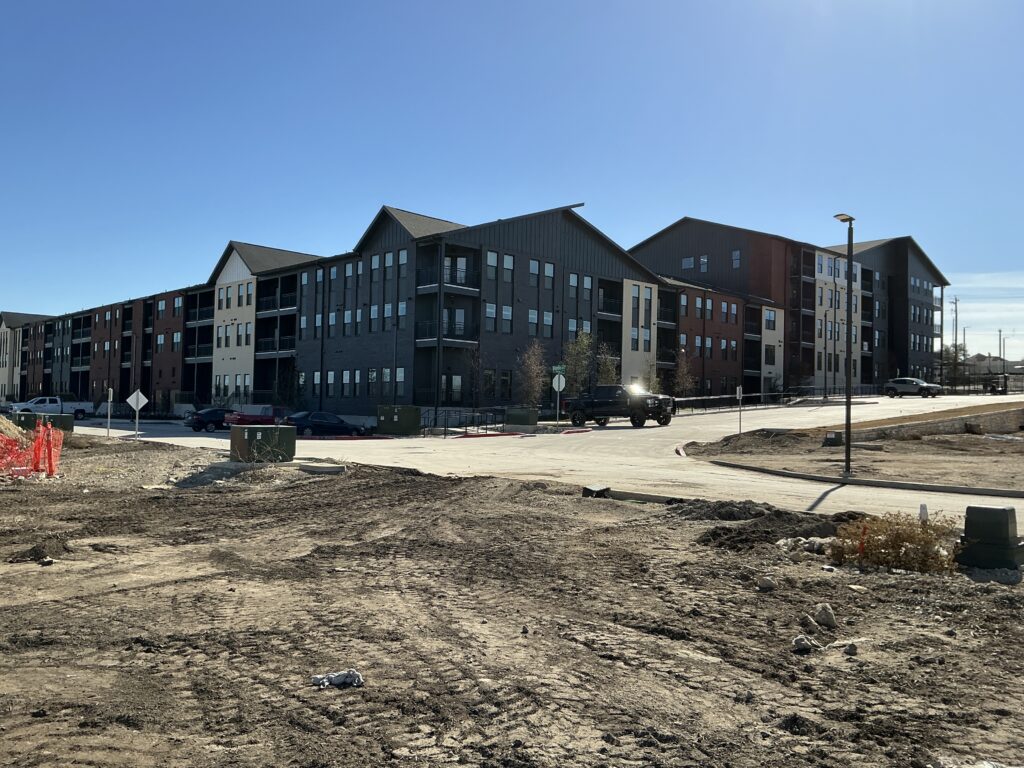
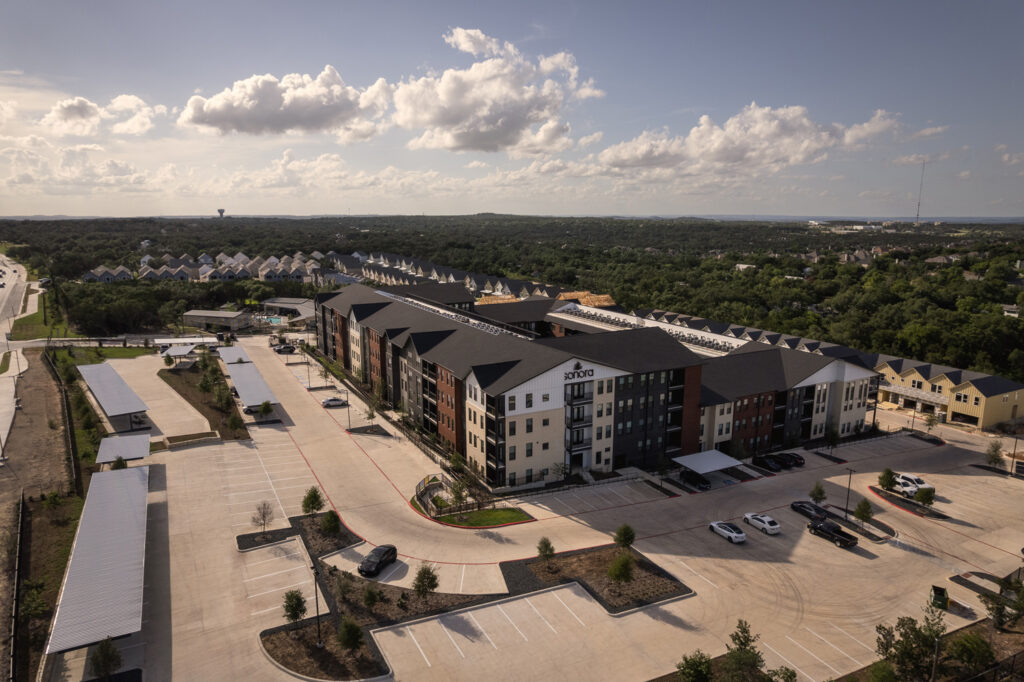
Sonora was designed as a terraced structure in response to the significant elevation shifts across its footprint – a 17-foot elevation change over the length of the building.
By stepping the structure with the hill rather than flattening the site, the design preserved yield while reducing the amount of earthwork required.
Early feasibility testing focused on whether the site could support the desired unit count without excessive grading or structural complexity. Stacking studies tested several massing approaches before the terraced solution proved to be the most efficient.
It reads as four stories on one side and three on the other. The lowest level is partially embedded into the slope. Two upper levels are also partial floors due to grade transitions. At the main entrance alone, the grade drops approximately three feet. These moves required extensive interior ramps and careful coordination of slab transitions.
Without the terraced strategy, the grade change would have forced either significant excavation or a reduction in unit count.
Working Through Dual Jurisdiction Approvals
The development approvals process required navigating two jurisdictions simultaneously.
The approvals process ran through both the City of Austin and Travis County. Each jurisdiction had its own review standards, timelines, and code interpretations. The site plan approval process took about 1.5 years, which is not unusual in Austin but does require patience and documentation discipline.
The key was keeping the project moving forward without redesigning every time a comment cycle came back.
The building massing was stepped intentionally to address concerns from adjacent neighbors. The area closest to the neighbors is only three stories, reducing the visual height of the building. The area furthest from the neighbors, next to highway 290, is four stories with amazing views of downtown Austin.
Once the approvals path was clear, the focus shifted to how the building itself could respond to the terrain while preserving the development’s target unit count.
Keeping the building strategy consistent through both jurisdictions helped avoid costly redesign cycles during the approvals process.
Maintaining Unit Yield on a Sloped Site
Preserving unit count on a steep site required the building to work with the topography rather than against it.
Even with significant grade change, the building still had to perform economically.
At 204,179 square feet and 208 units, the project relies on repeatable stacking and disciplined circulation to achieve efficiency.
The slope complicated that logic. The lowest level is only partially embedded into the hillside, and two upper levels are also partial floors due to grade transitions. Instead of flattening the site or forcing a conventional four-story block, the building steps with the terrain.
This terraced approach allowed the structure to read as four stories on the downhill side and three stories on the uphill edge closest to neighboring properties. That move solved multiple issues at once. It responded to adjacency concerns, maintained the target unit count, and allowed the building to stack efficiently despite the grade shifts.
Interior circulation also had to adapt to the terrain. Ramps and slab transitions were carefully coordinated to maintain accessibility while keeping corridors efficient. Units along the lowest level were designed with 13-foot ceilings to maintain livable proportions despite partial embedding into the slope.
The building itself remains focused almost entirely on residential efficiency.
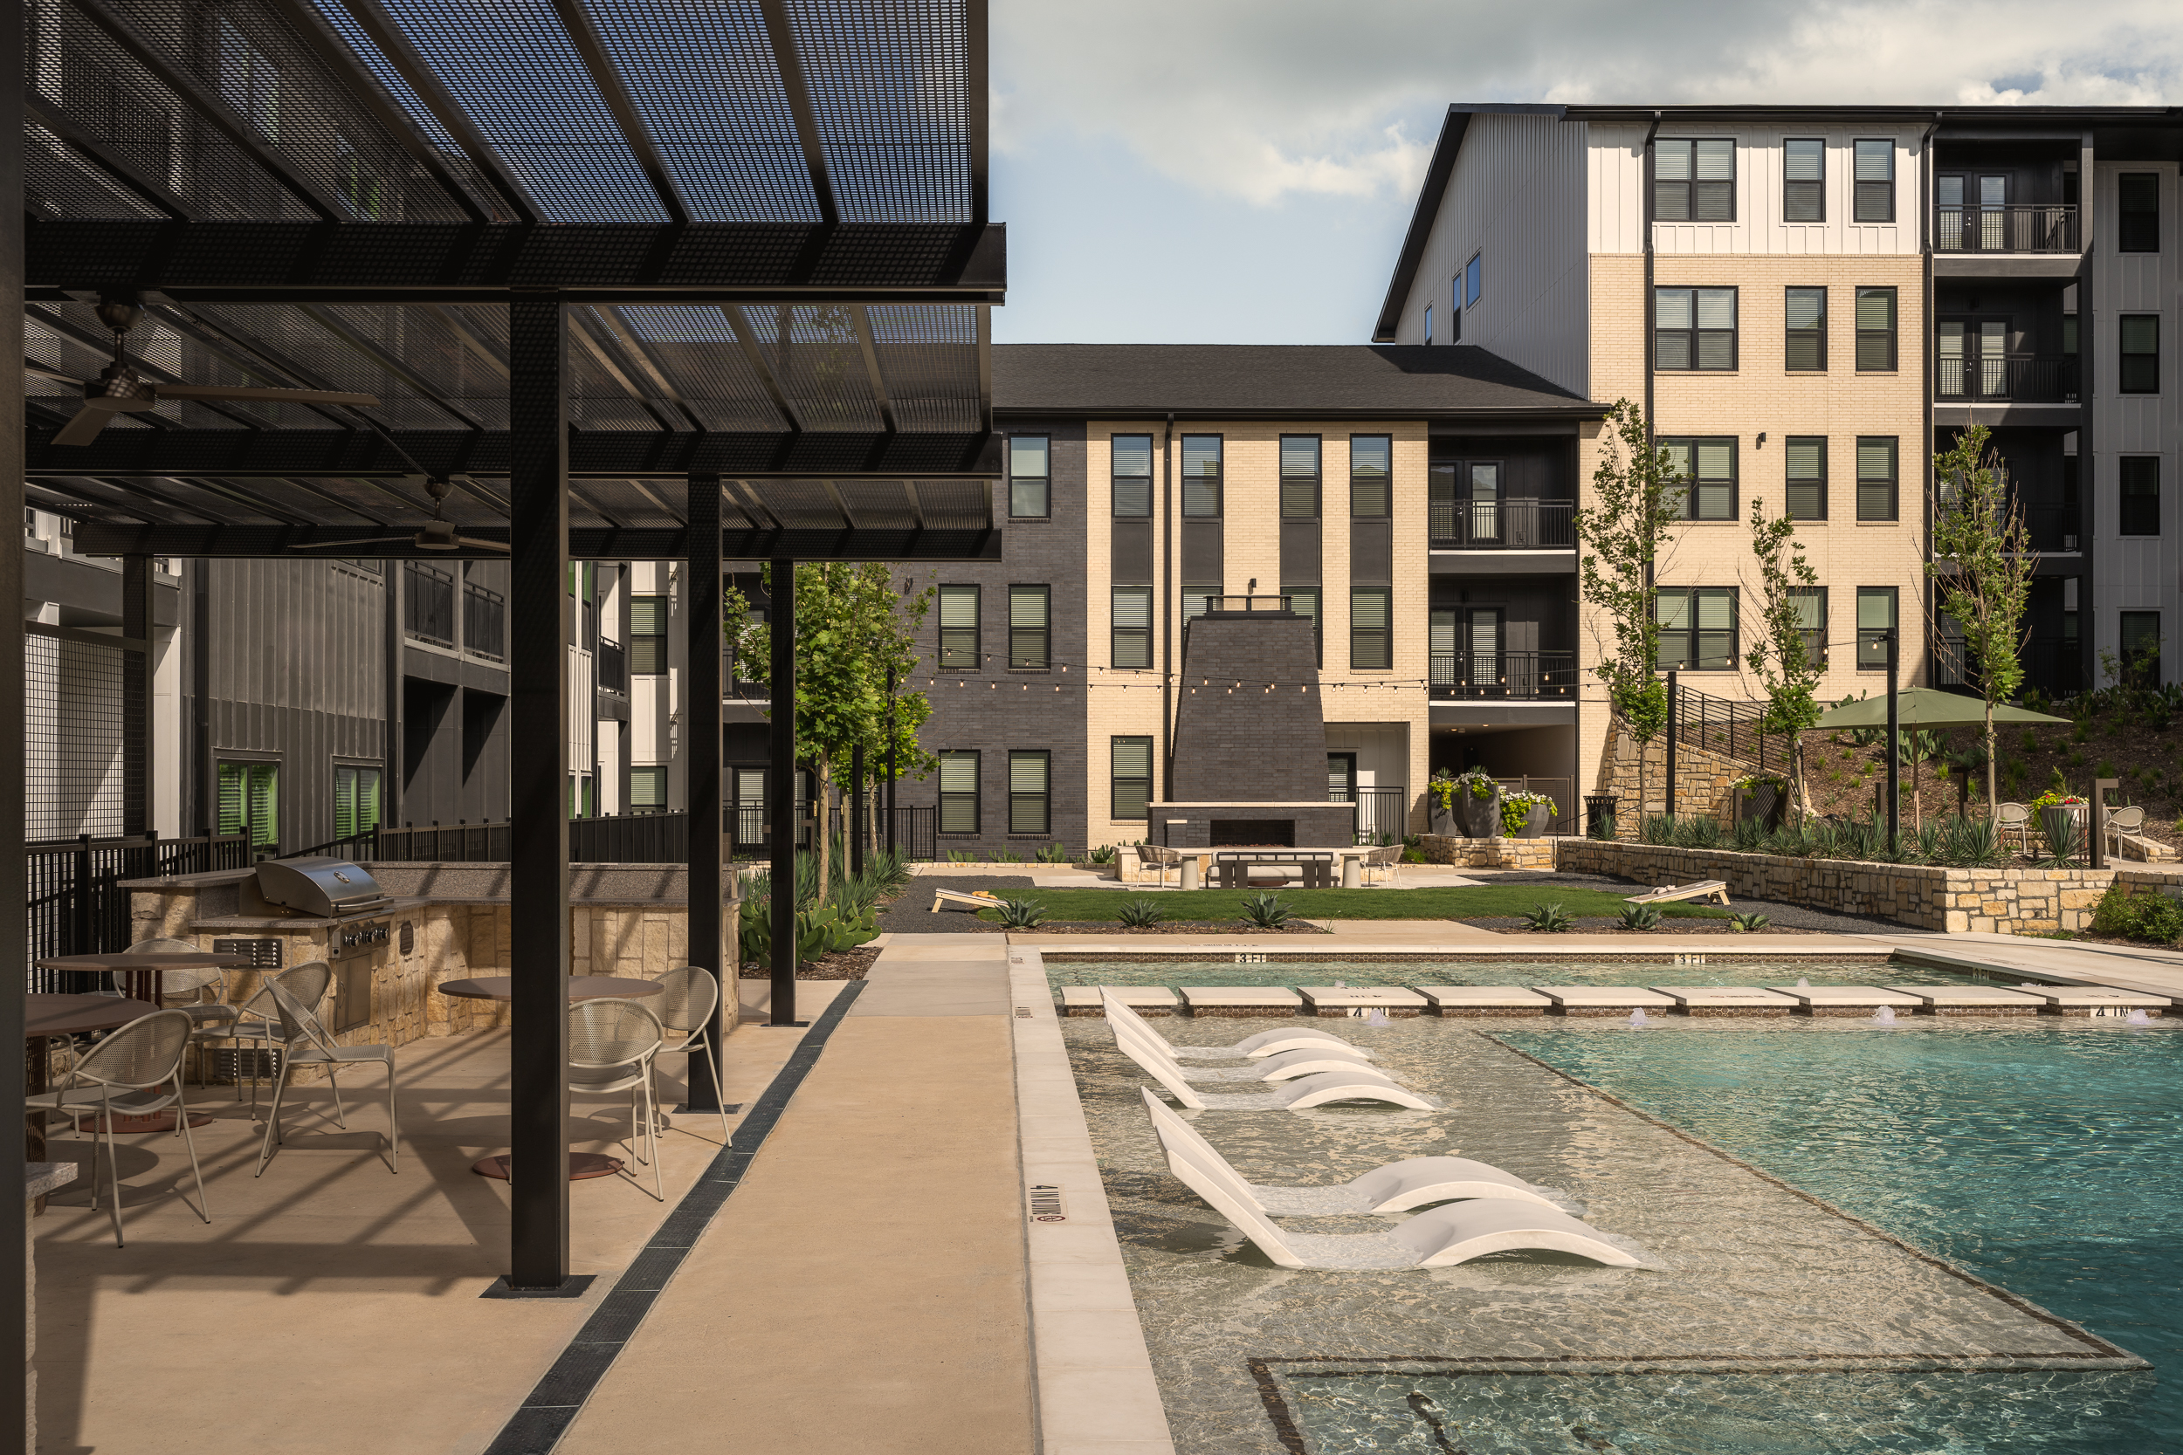
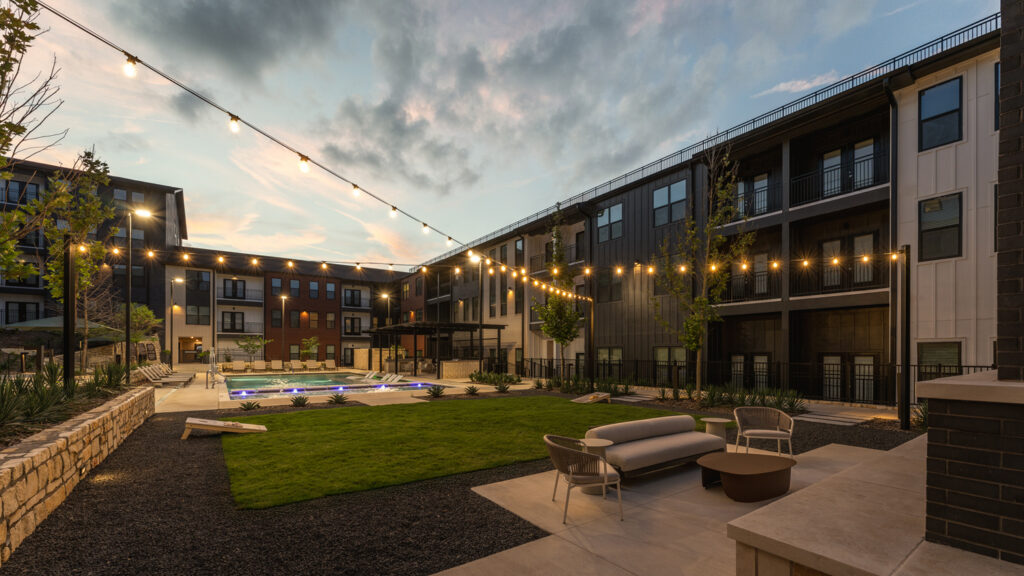
Amenities are largely housed in separate clubhouse buildings across the broader development. Within the multifamily structure, the central courtyard becomes the primary shared outdoor space. The courtyard includes a pool, grilling areas, decks, and lawn space. It provides a meaningful amenity anchor without consuming additional interior square footage that could otherwise support residential units.
The goal was to ensure that every adjustment made to accommodate the slope still supported the building’s economic performance.
“Sites like this force you to be very disciplined about how the building stacks and circulates. The slope pushes you to make adjustments, but every move still has to protect unit efficiency. The terraced strategy allowed the building to step with the hill while keeping the unit layout logic intact.”
— David Gardner, AIA, MSA Project Architect
Sonora was developed and built by Greystar, one of the largest multifamily developers in the United States. Greystar’s development team emphasized how important that balance was throughout the design process:
“Market Square has been great to work with from the business development leads to the project architects.They were very creative with their design solution for our project as we were faced with extremely challenging topo, environmental and zoning restrictions in order to achieve the most efficient building possible that also met our design criteria for the community.
They are great to collaborate with, taking into account all our ideas and considerations and simultaneously collaborate very well with fellow design leads on the project across other firms – which there are a lot of on this one! I will be excited to work with their team again.”
— Nik Whittaker, Managing Director of Development, Greystar
This kind of collaboration is what allows complex sites like this to move from concept to construction.
Coordinating Architecture Across a Multi-Firm Development Team
Sonora is one part of a much larger development environment.
In addition to the Sonora multifamily building, the 40-acre site includes 133 single-family homes and a five-building clubhouse complex designed by other firms. Interior unit finishes were also selected by others.
Alignment with the broader development team was achieved thanks to successful ongoing coordination to ensure material transitions, massing relationships, and circulation patterns worked as one environment.
In a multi-firm environment like this, clear scope boundaries and consistent communication are what kept friction at bay and the project on track.
Material Strategy for a 100-Year Ground Lease
The ownership structure influenced several long-term design decisions.
Greystar does not own the land. The site operates under a 100-year ground lease with a family trust.
The landowner required substantial real brick. Not thin veneer. Real brick.
From a durability standpoint, the rationale is clear. Lower long-term maintenance. Greater permanence. Less risk over decades.
The facade incorporates red, charcoal, and cream brick, with fiber cement siding used strategically. Some materials were echoed in courtyard retaining walls to maintain cohesion with the amenity buildings (designed by a different architect).
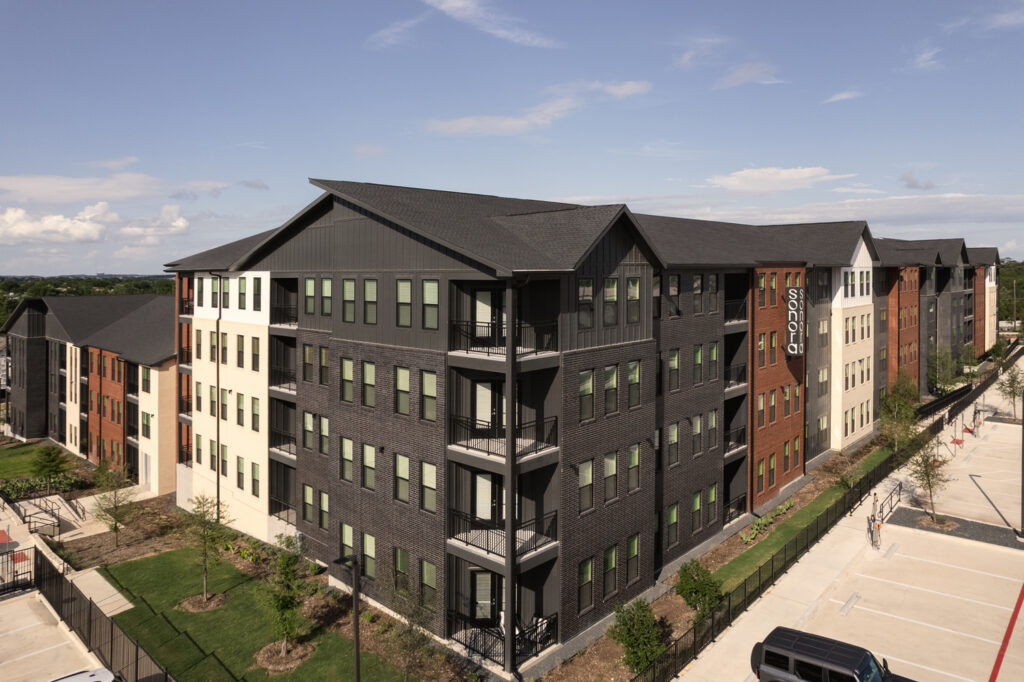
The design integrates these required material selections into a cohesive façade that reduces perceived scale along the neighboring edge, maintains durability, and honors ownership expectations, while using the combination of required materials.
What Made the Project Work
Several disciplined design decisions ultimately made the project feasible.
Sites with significant slope can quickly push a multifamily building into expensive structural solutions. By working with the slope rather than fighting it, the design preserved unit yield, responded to neighbors, and met the expectations of both the developer and landowner.
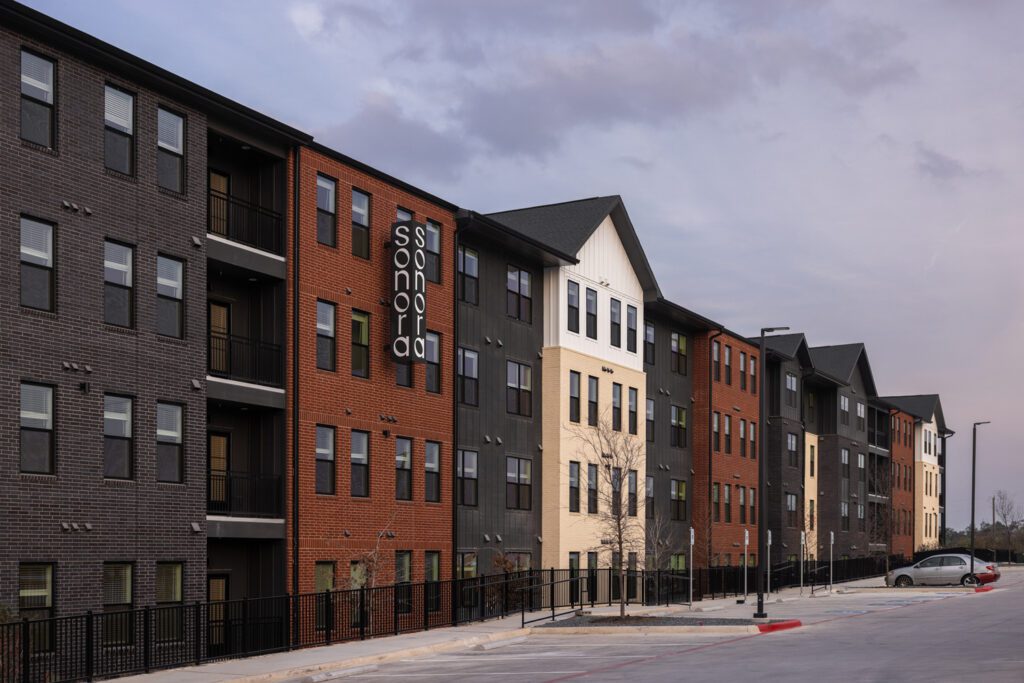
The value in Sonora comes from a series of disciplined design decisions that allow the building to work with the site rather than against it.
- The building steps with the hill instead of imposing a flat solution. That preserved unit count while responding to adjacent neighbors and significant grade change.
- Stacking efficiency was maintained despite partial floors at the lowest and upper levels.
- Circulation works with the slope. Lower-level units gain vertical volume with 13-foot ceilings. Upper floors capture views toward downtown Austin, which enhances the market positioning of the building without requiring additional structural complexity.
- The exterior material strategy reflects long-term ownership thinking. Real brick, required under the 100-year lease structure, is integrated intentionally into a wood frame multifamily building without overcomplicating constructability.
For developers evaluating sites with significant grade change, the key lesson is that slope does not have to reduce unit yield when the building strategy responds to the terrain early. This project achieved its primary objective: delivering 208 multifamily units on a complex site while maintaining operational efficiency and long-term durability. This is where the design mattered most.
> SEE MORE OF OUR MULTIFAMILY WORK
If you’re evaluating a multifamily site with slope, approval, or yield challenges, we’re happy to talk through early feasibility and design strategy.